Skip main navigation
Off market
  • $649,500

    22868 Shagbark Dr, Beverly Hills, MI 48025

    4beds
    2,901sqft
    Single Family Residence
    Built in 1964
    0.37 Acres Lot
    $649,500 Zestimate®
    $224/sqft
    $3,994 Estimated rent

    Home value

    $649,500

    $611,000 - $701,000

    $3,994/mo

    Zestimate® history
    Loading
    Loading...

    Owner options

    List your home for rent

    $3,994/mo

    Rent Zestimate®

    Find your next renter with Zillow Rental Manager. Plus, with online applications, you can quickly screen prospective tenants – for free.

    Learn more

    $3,994/mo

    Rent Zestimate®

    Refinance and save

    $4,342/mo

    Est. payment

    Refinancing to a lower rate could help reduce your monthly payments and save thousands over the life of the loan.

    See today's rates

    $4,342/mo

    Est. payment

    Explore your selling options

    Work with a Zillow partner agent

    Leverage their expertise and Zillow's premium Showcase listings to get your home seen by more buyers.

    Get started

    List with your own agent

    Get your home in front of millions of buyers by listing it on Zillow.

    Learn how to do it

    Sell it yourself

    Take full control of how buyers see your home on Zillow by listing For Sale by Owner (FSBO).

    List your home

    What's special

    Gas fireplaceGeorgetown colonialPrivate spacious backyardPrivate gardensAward winning birmingham schoolsThoughtfully designed layoutSerene oasis

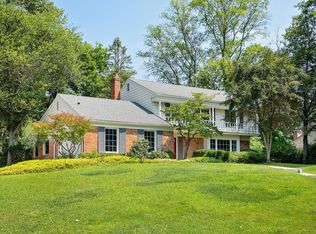
    Welcome to this extraordinary Georgetown Colonial, perfectly situated in a cul-de- sac with a private spacious backyard and views overlooking wooded ravines from your front porch for that up north feeling. As you explore the property, you’ll be greeted by professionally landscaped grounds that beautifully compliment the natural surroundings. The lush greenery and private gardens create a serene oasis, providing a tranquil escape from the hustle and bustle of everyday life. This stunning property boast 4 bedroom layout, 2 full & half bath, 1st floor laundry, and family room with gas fireplace, making it perfect for families or those who desire ample living space. The tastefully updated kitchen is designed to meet the needs of modern living. Featuring SS appliances, stylish cabinetry, and a thoughtfully designed layout, this kitchen is sure to inspire your culinary creativity All this, plus Award Winning Birmingham Schools, close proximity to nationally recognized private schools and just a short walk or bike ride to Woodside Athletic Club. Don’t miss this opportunity to call this house, YOUR HOME!

    This property is off market, which means it's not currently listed for sale or rent on Zillow. This may be different from what's available on other websites or public sources.

    Zillow last checked:

    Listing updated:

    Listed by:

    Kim Elliott 586-246-5007,

    KW Metro,

    Timothy J Murad 248-410-6283,

    KW Metro

    Bought with:

    Kathryn Paulon, 6501400855

    KW Domain

    Source: Realcomp II,MLS#: 20230041185MLS Logo

    Facts & features

    Interior

    Bedrooms & bathrooms
    • Bedrooms: 4
    • Bathrooms: 3
    • Full bathrooms: 2
    • 1/2 bathrooms: 1
    Heating
    • Forced Air, Natural Gas
    Cooling
    • Central Air
    Appliances
    • Included: Dishwasher, Disposal, Dryer, Free Standing Gas Range, Free Standing Refrigerator, Microwave, Stainless Steel Appliances, Washer
    • Laundry: Laundry Room
    Features
    • Entrance Foyer, High Speed Internet
    • Basement: Finished,Partial
    • Has fireplace: Yes
    • Fireplace features: Family Room, Gas
    Interior area
    • Total interior livable area: 2,901 sqft
    • Finished area above ground: 2,536
    • Finished area below ground: 365

    Property

    Parking
    • Total spaces: 2
    • Parking features: Two Car Garage, Attached, Direct Access, Electricityin Garage, Garage Door Opener, Garage Faces Side
    • Attached garage spaces: 2
    Features
    • Levels: Two
    • Stories: 2
    • Entry location: GroundLevelwSteps
    • Patio & porch: Covered, Deck, Porch
    • Exterior features: Barbecue
    • Pool features: None
    Lot
    • Size: 0.37 Acres
    • Dimensions: 92 x 174
    • Features: Hilly Ravine, Irregular Lot
    Details
    • Parcel number: TH2409202010
    • Special conditions: Short Sale No,Standard

    Construction

    Type & style
    • Home type: SingleFamily
    • Architectural style: Colonial
    • Property subtype: Single Family Residence
    Materials
    • Aluminum Siding, Brick
    • Foundation: Basement, Crawl Space, Poured, Sump Pump
    • Roof: Asphalt
    Condition
    • New construction: No
    • Year built: 1964
    • Major remodel year: 1964

    Utilities & green energy

    • Sewer: Public Sewer
    • Water: Public
    • Utilities for property: Cable Available

    Community & HOA

    Community
    • Subdivision: GEORGETOWN GREEN - BEVERLY HILLS
    HOA
    • Has HOA: Yes
    • Services included: Other
    • HOA fee: $100 annually
    Location
    • Region: Beverly Hills

    Financial & listing details

    • Price per square foot: $224/sqft
    • Tax assessed value: $215,070
    • Annual tax amount: $3,690
    • Date on market: 6/1/2023
    • Cumulative days on market: 28 days
    • Listing agreement: Exclusive Right To Sell
    • Listing terms: Cash,Conventional
    • Exclusions: Exclusion(s) Do Not Exist

    Price history

    DateEventPrice
    7/25/2023Sold$525,000-2.7%$181/sqft
    Source: Realcomp II #20230041185 Report a problem
    7/9/2023Pending sale$539,500$186/sqft
    Source: Realcomp II #20230041185 Report a problem
    6/15/2023Price change$539,500-3.6%$186/sqft
    Source: Realcomp II #20230041185 Report a problem
    6/1/2023Listed for sale$559,500$193/sqft
    Source: Realcomp II #20230041185 Report a problem

    Public tax history

    YearProperty taxesTax assessment
    2025$6,525 +67.6%$260,850 +3.6%
    2024$3,892 +5.5%$251,750 +8.6%
    2023$3,691 -2%$231,830 +7.8%
    2022$3,765 -1.3%$215,070 +2.5%
    2021$3,815 $209,910 +3.2%
    2020-- $203,480 +2.3%
    2019$5,510 +46.8%$198,940 +10%
    2018$3,754 -30.9%$180,930
    2017$5,435 $180,930 +4.2%
    2016$5,435 $173,710 +7.8%
    2015-- $161,100 +6.5%
    2014-- $151,220 +29.1%
    2011-- $117,140 -3.6%
    2010$4,860 -15.9%$121,540 -15.8%
    2009$5,777 +115.1%$144,370 -55.5%
    2005$2,685 $324,280 +83.4%
    2003-- $176,770 +9.6%
    2002-- $161,310 +32.2%
    2001$5,146 +5.2%$122,040 +3.2%
    2000$4,890 $118,260
    Find assessor info on the county website

    Neighborhood: 48025

    Nearby schools

    GreatSchools rating
    Get a cash offer in 3 minutes
    Find out how much your home could sell for in as little as 3 minutes with a no-obligation cash offer.
    Estimated market value
    $649,500
    Get a cash offer in 3 minutes
    Find out how much your home could sell for in as little as 3 minutes with a no-obligation cash offer.
    Estimated market value
    $649,500