Skip main navigation
Closed
  • $326,000

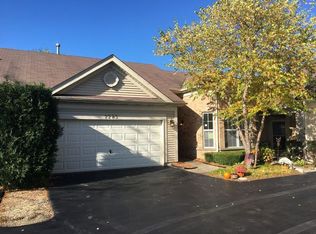
    2287 Ashbrook Ln Unit 2287, Grayslake, IL 60030

    4beds
    1,586sqft
    Townhouse, Single Family Residence
    Built in 2000
    3,487 Square Feet Lot
    $372,100 Zestimate®
    $206/sqft
    $2,745 Estimated rent

    Home value

    $372,100

    $353,000 - $391,000

    $2,745/mo

    Zestimate® history
    Loading
    Loading...

    Owner options

    List your home for rent

    $2,745/mo

    Rent Zestimate®

    Find your next renter with Zillow Rental Manager. Plus, with online applications, you can quickly screen prospective tenants – for free.

    Learn more

    $2,745/mo

    Rent Zestimate®

    Refinance and save

    $2,803/mo

    Est. payment

    Refinancing to a lower rate could help reduce your monthly payments and save thousands over the life of the loan.

    See today's rates

    $2,803/mo

    Est. payment

    Explore your selling options

    Work with a Zillow partner agent

    Leverage their expertise and Zillow's premium Showcase listings to get your home seen by more buyers.

    Get started

    List with your own agent

    Get your home in front of millions of buyers by listing it on Zillow.

    Learn how to do it

    Sell it yourself

    Take full control of how buyers see your home on Zillow by listing For Sale by Owner (FSBO).

    List your home

    What's special

    Indoor poolCozy fireplaceMaintained residenceFitness centerSolid surface countertopsPrivate bathDbl sinks
    Absolutely charming highly sought-after Carmel model nestled within the heart of Carillon North's vibrant active adult community. This meticulously maintained residence invites you into a world of one-level living at its finest. The main floor includes 9 ft ceilings and opens seamlessly into the spacious Living Room & Dining Room that beckons for shared meals and gracious entertaining. The Kitchen includes 42in cabinetry, solid surface countertops, extra large pantry and 7ft breakfast bar opening harmoniously into the Family Room with cozy fireplace. On the opposite side of the home you'll find 3 bedrooms, including a lovely Primary suite adorned with a 9x6 ft walk-in closet and private bath with dbl sinks and jetted tub, offering a retreat-like ambiance. Venture downstairs to a finished basement boasting a 4th bedroom (or office) sprawling recreation room, workshop/storage room and a 1/2 bath for added convenience. Beyond the confines of this delightful abode, Carillon's allure continues with its outstanding amenities-a community where an indoor pool, tennis/pickleball courts, and a clubhouse including a fitness center, hobby/computer room, and a delightful party/meeting room await. Your worries are eased as lawn care, snow removal, and exterior maintenance are thoughtfully handled, allowing you to relish in the charm of this exceptional home and the vibrant lifestyle Carillon North offers.

    Zillow last checked:

    Listing updated:

    Listed by:

    Melanie Parsons 847-772-7179,

    Keller Williams Success Realty

    Bought with:

    Michelle Nunez, ABR,CSC,e-PRO,RENE,SRES,SRS

    Baird & Warner

    Frankie Nunez Jr., ABR

    Baird & Warner

    Source: MRED as distributed by MLS GRID,MLS#: 11927431MLS Logo

    Facts & features

    Interior

    Bedrooms & bathrooms
    • Bedrooms: 4
    • Bathrooms: 3
    • Full bathrooms: 2
    • 1/2 bathrooms: 1
    Rooms
    • Room types: Recreation Room, Storage
    Primary bedroom
    • Features: Flooring (Wood Laminate), Bathroom (Full)
    • Level: Main
    • Area: 192 Square Feet
    • Dimensions: 16X12
    Bedroom 2
    • Features: Flooring (Wood Laminate)
    • Level: Main
    • Area: 132 Square Feet
    • Dimensions: 12X11
    Bedroom 3
    • Features: Flooring (Wood Laminate)
    • Level: Main
    • Area: 120 Square Feet
    • Dimensions: 12X10
    Bedroom 4
    • Features: Flooring (Wood Laminate)
    • Level: Basement
    • Area: 208 Square Feet
    • Dimensions: 16X13
    Dining room
    • Features: Flooring (Hardwood)
    • Level: Main
    • Dimensions: COMBO
    Family room
    • Features: Flooring (Hardwood)
    • Level: Main
    • Area: 240 Square Feet
    • Dimensions: 20X12
    Kitchen
    • Features: Kitchen (Eating Area-Breakfast Bar, Eating Area-Table Space, Pantry-Closet, SolidSurfaceCounter), Flooring (Hardwood)
    • Level: Main
    • Area: 180 Square Feet
    • Dimensions: 15X12
    Laundry
    • Features: Flooring (Vinyl)
    • Level: Main
    • Area: 63 Square Feet
    • Dimensions: 9X7
    Living room
    • Features: Flooring (Hardwood)
    • Level: Main
    • Area: 392 Square Feet
    • Dimensions: 28X14
    Recreation room
    • Features: Flooring (Vinyl)
    • Level: Basement
    • Area: 345 Square Feet
    • Dimensions: 23X15
    Storage
    • Level: Basement
    • Area: 300 Square Feet
    • Dimensions: 30X10
    Heating
    • Natural Gas, Forced Air
    Cooling
    • Central Air
    Appliances
    • Included: Range, Microwave, Dishwasher, Refrigerator, Washer, Dryer, Disposal, Gas Water Heater
    • Laundry: In Unit
    Features
    • Cathedral Ceiling(s), 1st Floor Bedroom, In-Law Floorplan
    • Flooring: Hardwood
    • Basement: Finished,Full
    • Number of fireplaces: 1
    • Fireplace features: Family Room
    Interior area
    • Total structure area: 2,622
    • Total interior livable area: 1,586 sqft

    Property

    Parking
    • Total spaces: 2
    • Parking features: Garage Door Opener, On Site, Garage Owned, Attached, Garage
    • Attached garage spaces: 2
    • Has uncovered spaces: Yes
    Accessibility
    • Accessibility features: No Disability Access
    Features
    • Patio & porch: Patio
    Lot
    • Size: 3,487 Square Feet
    • Features: Cul-De-Sac, Irregular Lot
    Details
    • Parcel number: 06141090100000
    • Special conditions: None
    • Other equipment: Ceiling Fan(s), Sump Pump

    Construction

    Type & style
    • Home type: Townhouse
    • Property subtype: Townhouse, Single Family Residence
    Materials
    • Brick
    Condition
    • New construction: No
    • Year built: 2000
    Details
    • Builder model: CARMEL

    Utilities & green energy

    • Sewer: Public Sewer, Storm Sewer
    • Water: Public

    Community & HOA

    Community
    • Subdivision: Carillon North
    HOA
    • Has HOA: Yes
    • Amenities included: Exercise Room, Golf Course, Health Club, On Site Manager/Engineer, Park, Party Room, Indoor Pool, Tennis Court(s)
    • Services included: Insurance, Security, Clubhouse, Exercise Facilities, Pool, Exterior Maintenance, Lawn Care, Scavenger, Snow Removal, Other
    • HOA fee: $299 monthly
    Location
    • Region: Grayslake

    Financial & listing details

    • Price per square foot: $206/sqft
    • Annual tax amount: $8,467
    • Date on market: 11/22/2023
    • Listing terms: Cash
    • Ownership: Fee Simple w/ HO Assn.

    Price history

    DateEventPrice
    12/21/2023Sold$326,000+0.3%$206/sqft
    Source: MRED as distributed by MLS GRID #11927431 Report a problem
    11/29/2023Contingent$325,000$205/sqft
    Source: MRED as distributed by MLS GRID #11927431 Report a problem
    11/22/2023Listed for sale$325,000+4.2%$205/sqft
    Source: MRED as distributed by MLS GRID #11927431 Report a problem
    5/3/2007Sold$312,000$197/sqft
    Source: MRED as distributed by MLS GRID #06355280 Report a problem

    Public tax history

    Tax history is unavailable.

    Neighborhood: 60030

    Nearby schools

    GreatSchools rating
    Schools provided by the listing agent
    • Elementary: Avon Center School
    • Middle: Grayslake Middle School
    • High: Grayslake North High School
    • District: 46

    Source: MRED as distributed by MLS GRID. This data may not be complete. We recommend contacting the local school district to confirm school assignments for this home.

    Get a cash offer in 3 minutes
    Find out how much your home could sell for in as little as 3 minutes with a no-obligation cash offer.
    Estimated market value
    $372,100
    Get a cash offer in 3 minutes
    Find out how much your home could sell for in as little as 3 minutes with a no-obligation cash offer.
    Estimated market value
    $372,100