LIVING IS SO EASY AT 2287 Flint Dr! LOW MAINTENANCE! Freshly sealed driveway leads you to the 2car garage & the freshly painted black entry door. Step inside-the 2story entry takes you up to the best flexible floor plan..it allows for both family & living rooms..plus a dining area if you desire. The family room offers tons of natural light w/ 4 windows! You'll love the bump out that adds a little dimension & it overlooks the entry. The dining (used as a sitting area currently) connects family room & kitchen perfectly..leaving a useful but open concept. The kitchen..light gray cabinets, white subway backsplash, island w/seating..need we say more? Its completely open to a flex space/living room (dining currently) w/ sliding door to the composite deck. Upstairs: master w/3 windows, walk-in, & 5piece tiled en suite..2more beds, guest bath, & laundry w/storage! The lower level: finished gameroom w/storage closet & full bath option, coat closet, plus access to the garage. Trinity Schools.
Sold for $290,000
$290,000
2287 Flint Drive, South Strabane, PA 15301
3beds
2,062sqft
Townhouse
Built in 2019
2,047 Square Feet Lot
$298,600 Zestimate®
$141/sqft
$2,622 Estimated rent
Home value
$298,600
$284,000 - $314,000
$2,622/mo
Zestimate® history
Owner options
List your home for rent
$2,622/mo
Rent Zestimate®
Find your next renter with Zillow Rental Manager. Plus, with online applications, you can quickly screen prospective tenants – for free.
$2,622/mo
Rent Zestimate®
Refinance and save
$2,116/mo
Est. payment
Refinancing to a lower rate could help reduce your monthly payments and save thousands over the life of the loan.
$2,116/mo
Est. payment
Explore your selling options
Work with a Zillow partner agent
Leverage their expertise and Zillow's premium Showcase listings to get your home seen by more buyers.
Get startedList with your own agent
Get your home in front of millions of buyers by listing it on Zillow.
Learn how to do itSell it yourself
Take full control of how buyers see your home on Zillow by listing For Sale by Owner (FSBO).
List your homeWhat's special
Zillow last checked:
Listing updated:
Listed by:
Jeff Selvoski,
EXP REALTY LLC
Bought with:
Beth Thomas
HOWARD HANNA REAL ESTATE SERVICES
Source: eXp Realty,MLS#: 1667585Originating MLS: West Penn Multi List
Facts & features
Interior
Bedrooms & bathrooms
- Bedrooms: 3
- Bathrooms: 3
- Full bathrooms: 2
- 1/2 bathrooms: 1
Heating
- Forced Air, Gas
Cooling
- Central Air
Appliances
- Included: Some Gas Appliances, Dryer, Dishwasher, Microwave, Refrigerator, Stove, Washer
Features
- Kitchen Island, Pantry
- Flooring: Tile, Vinyl, Carpet
- Windows: Screens
- Basement: Finished, Interior Entry
- Has fireplace: No
Interior area
- Total structure area: 2,062
- Total interior livable area: 2,062 sqft
Property
Parking
- Total spaces: 2
- Parking features: Built In, Garage Door Opener
- Has attached garage: Yes
Features
- Levels: Three Or More
- Stories: 3
- Pool features: None
Lot
- Size: 2,047 Square Feet
- Dimensions: 24 x 85 x 24 x 85
Construction
Type & style
- Home type: Townhouse
- Architectural style: Colonial, Three Story
- Property subtype: Townhouse
Materials
- Stone, Vinyl Siding
- Roof: Asphalt
Condition
- Year built: 2019
Utilities & green energy
- Sewer: Public Sewer
- Water: Public
Community & HOA
Community
- Subdivision: Strabane Manor
HOA
- Has HOA: Yes
- HOA fee: $125 monthly
Location
- Region: Washington
Financial & listing details
- Price per square foot: $141/sqft
- Tax assessed value: $221,500
- Annual tax amount: $4,317
- Date on market: 12/23/2025
Price history
| Date | Event | Price |
|---|---|---|
| 12/18/2024 | Sold | $290,000$141/sqft |
Source: eXp Realty #147132364 Report a problem | ||
Public tax history
Tax history is unavailable.
Neighborhood: 15301
Nearby homes
- $290,0003 bd3 ba2k sqft2287 Flint Dr, Washington, PA 15301Sold

- $316,3003 bd2 ba1.7k sqft2285 Flint Dr, Washington, PA 15301Off Market
- $292,0003 bd3 ba1.7k sqft2289 Flint Dr, Washington, PA 15301Sold
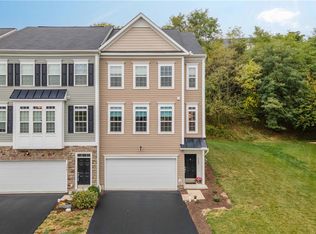
- $335,0003 bd3 ba2.1k sqft2283 Flint Dr, Washington, PA 15301Sold
- $320,4003 bd2 ba1.9k sqft2281 Flint Dr, Washington, PA 15301Off Market
- $259,9003 bd3 ba1.5k sqft2291 Flint Dr, Washington, PA 15301Off Market
- $312,6003 bd3 ba1.8k sqft2279 Flint Dr, Washington, PA 15301Off Market
- $256,9003 bd3 ba1.5k sqft2293 Flint Dr, Washington, PA 15301Off Market
- $272,0003 bd3 ba1.5k sqft2295 Flint Dr, Washington, PA 15301Sold
Nearby schools
GreatSchools rating
- 10/10Trinity East El SchoolGrades: K-3Distance: 1.4 mi
- 5/10Trinity Middle SchoolGrades: 6-8Distance: 5 mi
- 8/10Trinity Senior High SchoolGrades: 9-12Distance: 3.8 mi
Schools provided by the listing agent
- District: Trinity Area
Source: eXp Realty. This data may not be complete. We recommend contacting the local school district to confirm school assignments for this home.
Sell for more on Zillow
Get a Zillow Showcase℠ listing at no additional cost and you could sell for .
$298,600
2% more
+$5,972
With Zillow Showcase(estimated)
$304,572
Sell for more on Zillow
Get a Zillow Showcase℠ listing at no additional cost and you could sell for .
$298,600
2% more
+$5,972
With Zillow Showcase(estimated)
$304,572
- Pennsylvania
- Washington County
- Washington
- 15301
- 2287 Flint Drive
