Skip main navigation
Sold for $669,700
  • $669,700

    2287 Fox Chase Dr, Hanover, PA 17331

    5beds
    5,432sqft
    Single Family Residence
    Built in 1993
    1 Acres Lot
    $740,500 Zestimate®
    $123/sqft
    $3,510 Estimated rent

    Home value

    $740,500

    $696,000 - $792,000

    $3,510/mo

    Zestimate® history
    Loading
    Loading...

    Owner options

    List your home for rent

    $3,510/mo

    Rent Zestimate®

    Find your next renter with Zillow Rental Manager. Plus, with online applications, you can quickly screen prospective tenants – for free.

    Learn more

    $3,510/mo

    Rent Zestimate®

    Refinance and save

    $4,438/mo

    Est. payment

    Refinancing to a lower rate could help reduce your monthly payments and save thousands over the life of the loan.

    See today's rates

    $4,438/mo

    Est. payment

    Explore your selling options

    Work with a Zillow partner agent

    Leverage their expertise and Zillow's premium Showcase listings to get your home seen by more buyers.

    Get started

    List with your own agent

    Get your home in front of millions of buyers by listing it on Zillow.

    Learn how to do it

    Sell it yourself

    Take full control of how buyers see your home on Zillow by listing For Sale by Owner (FSBO).

    List your home

    What's special

    Spacious updated private bathroomFormal dining roomHalf bathWalk-up storage areaWalk-in showerOversized three-car garageFull kitchen
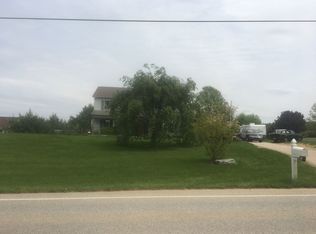
    This beautiful home has an Additional Dwelling Unit. The main home’s first floor includes the open foyer to the second level, formal living room, formal dining room, family room, half bath and laundry. The sunny and bright kitchen was remodeled in 2017 with all new stainless-steel appliances, solid cherry cabinets, Quartz countertops, center island with electric and gas stovetop, double ovens, French door refrigerator and dishwasher. The second story supports 4 bedrooms and 2 full baths. The primary suite has a spacious updated private bathroom with a walk-in shower and soaking tub. The oversized primary suite walk-in closet has an entrance to a private office with additional storage areas in the eves. The partial finished lower level has a large family and game area. There is a separate entrance for the in- law/ apartment home. Both homes have the use of the sunroom in the back of the home. The apartment side includes a full kitchen, laundry room, living room, bedroom, walk in closet and 1 ½ baths. Everyone’s dream for this oversized three-car garage with a walk-up storage area, which could be finished if the buyers choose to. Codorus State Park in walking distance for great outdoor activities. See the floor plans and the owner’s highlights and special features in the associated docs.

    Zillow last checked:

    Listing updated:

    Listed by:

    Elaine Bush 717-858-5972,

    Berkshire Hathaway HomeServices Homesale Realty,

    Listing Team: The Elaine Bush Team, Co-Listing Team: The Elaine Bush Team,Co-Listing Agent: Michael J. Rogers 443-883-0084,

    Berkshire Hathaway HomeServices Homesale Realty

    Bought with:

    Elaine Bush, 5000922

    Berkshire Hathaway HomeServices Homesale Realty

    Source: Bright MLS,MLS#: PAYK2047400MLS Logo

    Facts & features

    Interior

    Bedrooms & bathrooms
    • Bedrooms: 5
    • Bathrooms: 5
    • Full bathrooms: 3
    • 1/2 bathrooms: 2
    • Main level bathrooms: 3
    • Main level bedrooms: 1
    Basement
    • Area: 1662
    Heating
    • Forced Air, Propane
    Cooling
    • Central Air, Electric
    Appliances
    • Included: Microwave, Cooktop, Dishwasher, Dryer, Instant Hot Water, Double Oven, Oven/Range - Electric, Range Hood, Refrigerator, Stainless Steel Appliance(s), Washer, Tankless Water Heater, Water Treat System
    • Laundry: Main Level, Laundry Chute, Laundry Room
    Features
    • Breakfast Area, Ceiling Fan(s), Chair Railings, Combination Kitchen/Dining, Crown Molding, Dining Area, Family Room Off Kitchen, Formal/Separate Dining Room, Kitchen Island, Primary Bath(s), Soaking Tub, Bathroom - Stall Shower, Bathroom - Tub Shower, Walk-In Closet(s), 2nd Kitchen, Entry Level Bedroom
    • Flooring: Carpet, Ceramic Tile, Hardwood, Laminate, Wood
    • Windows: Double Pane Windows, Bay/Bow, Sliding
    • Basement: Partially Finished
    • Number of fireplaces: 2
    • Fireplace features: Glass Doors, Gas/Propane, Wood Burning
    Interior area
    • Total structure area: 6,263
    • Total interior livable area: 5,432 sqft
    • Finished area above ground: 4,601
    • Finished area below ground: 831

    Property

    Parking
    • Total spaces: 6
    • Parking features: Garage Faces Front, Driveway, Attached
    • Attached garage spaces: 3
    • Uncovered spaces: 3
    Accessibility
    • Accessibility features: Accessible Doors
    Features
    • Levels: One and One Half
    • Stories: 1
    • Patio & porch: Deck, Patio, Porch
    • Exterior features: Sidewalks, Other
    • Pool features: None
    Lot
    • Size: 1 Acres
    Details
    • Additional structures: Above Grade, Below Grade
    • Additional parcels included: 37000CF0093B000000 1 acre lot beside the home can be purchased separately
    • Parcel number: 37000CF0093D000000
    • Zoning: RURAL RESIDENTIAL
    • Special conditions: Standard

    Construction

    Type & style
    • Home type: SingleFamily
    • Architectural style: Cape Cod
    • Property subtype: Single Family Residence
    Materials
    • Frame, Masonry
    • Foundation: Block
    • Roof: Architectural Shingle
    Condition
    • Very Good
    • New construction: No
    • Year built: 1993

    Utilities & green energy

    • Electric: 200+ Amp Service
    • Sewer: On Site Septic
    • Water: Well
    • Utilities for property: Cable

    Community & neighborhood

    Location
    • Region: Hanover
    • Subdivision: Manheim Twp
    • Municipality: MANHEIM TWP

    Other

    Other facts
    • Listing agreement: Exclusive Right To Sell
    • Listing terms: Conventional,FHA,VA Loan,Cash
    • Ownership: Fee Simple

    Price history

    DateEventPrice
    12/27/2023Sold$669,700+11.6%$123/sqft
    Source: Bright MLS #PAYK2047400 Report a problem
    11/17/2023Pending sale$600,000$110/sqft
    Source: Bright MLS #PAYK2047400 Report a problem
    10/26/2023Price change$600,000-11.1%$110/sqft
    Source: Bright MLS #PAYK2047400 Report a problem
    9/19/2023Price change$675,000-3.6%$124/sqft
    Source: Bright MLS #PAYK2047400 Report a problem
    9/8/2023Price change$700,000-6.7%$129/sqft
    Source: Berkshire Hathaway HomeServices Homesale Realty #PAYK2046422 Report a problem
    9/8/2023Price change$750,000+7.1%$138/sqft
    Source: Bright MLS #PAYK2047400 Report a problem
    9/8/2023Price change$700,000-12.5%$129/sqft
    Source: Bright MLS #PAYK2046422 Report a problem
    8/22/2023Price change$800,000+6.7%$147/sqft
    Source: Bright MLS #PAYK2047400 Report a problem
    8/18/2023Listed for sale$750,000+1744.6%$138/sqft
    Source: Bright MLS #PAYK2046422 Report a problem
    9/29/1992Sold$40,660$7/sqft
    Source: Agent Provided Report a problem

    Public tax history

    YearProperty taxesTax assessment
    2025$14,167 $457,730
    2024$14,167 $457,730
    2023$14,167 +11.1%$457,730
    2022$12,757 -2.7%$457,730
    2021$13,109 -89.7%$457,730
    2020$127,569 +921.6%$457,730
    2019$12,487 +1.5%$457,730
    2018$12,304 +294.7%$457,730
    2017$3,117 $457,730
    2016-- $457,730
    2015-- $457,730
    2014-- $457,730
    2013-- $457,730
    2012-- $457,730
    2011-- $457,730
    2010-- $457,730
    2009-- $457,730
    2008-- $457,730
    2007-- $457,730 +32.5%
    2006-- $345,570 +46.2%
    2005-- $236,380
    2004-- $236,380
    2003-- $236,380
    2002-- $236,380 +2.2%
    2000-- $231,250
    1999-- $231,250

    Find assessor info on the county website

    Neighborhood: 17331

    Nearby schools

    GreatSchools rating
    Schools provided by the listing agent
    • High: South Western Senior
    • District: South Western

    Source: Bright MLS. This data may not be complete. We recommend contacting the local school district to confirm school assignments for this home.

    Get pre-qualified for a loan
    At Zillow Home Loans, we can pre-qualify you in as little as 5 minutes with no impact to your credit score.

    An equal housing lender. NMLS #10287.

    Sell for more on Zillow
    Get a Zillow Showcase℠ listing at no additional cost and you could sell for .
    $740,500
    2% more
    +$14,810
    With Zillow Showcase(estimated)
    $755,310