Move in ready! Skip the build and move straight into a home that's already finished, settled, and ready to enjoy. Built in 2024 and lightly lived in, this 4-bedroom, 2.5-bath home offers modern, well-designed living space, plus room to grow in the unfinished basement -- without construction delays or uncertainty. The open main level is bright and inviting with tall ceilings, luxury vinyl plank flooring, and a layout that flows effortlessly for everyday living and entertaining. The gorgeous kitchen connects seamlessly to the living and dining areas. Upstairs, the primary suite features a fully tiled walk-in shower, huge closet, and additional bedrooms providing flexible space for guests, work, or kids. Unlike most new construction, this home already includes things like a refrigerator, washer and dryer, window blinds, and finished details throughout saving time, money, and hassle from day one. Located in a highly desirable neighborhood and conveniently located near local amenities and schools, this move-in-ready home is a rare opportunity to basically enjoy a new home without the waiting or dealing with new construction. Don't miss it!!
Sold for $477,950
$477,950
2287 Foxfield Ln, Salem, VA 24153
4beds
2,150sqft
Single Family Residence
Built in 2024
6,969 Square Feet Lot
$480,700 Zestimate®
$222/sqft
$2,623 Estimated rent
Home value
$480,700
$442,000 - $524,000
$2,623/mo
Zestimate® history
Owner options
List your home for rent
$2,623/mo
Rent Zestimate®
Find your next renter with Zillow Rental Manager. Plus, with online applications, you can quickly screen prospective tenants – for free.
$2,623/mo
Rent Zestimate®
Refinance and save
$3,012/mo
Est. payment
Refinancing to a lower rate could help reduce your monthly payments and save thousands over the life of the loan.
$3,012/mo
Est. payment
Explore your selling options
Work with a Zillow partner agent
Leverage their expertise and Zillow's premium Showcase listings to get your home seen by more buyers.
Get startedList with your own agent
Get your home in front of millions of buyers by listing it on Zillow.
Learn how to do itSell it yourself
Take full control of how buyers see your home on Zillow by listing For Sale by Owner (FSBO).
List your homeWhat's special
Open main levelModern well-designed living spaceLuxury vinyl plank flooringHuge closet
Zillow last checked:
Listing updated:
Listed by:
FALLON FANT YATES 540-354-3823,
MKB, REALTORS(r) - SALEM
Bought with:
SHANE DUFF, 0225265962
WAINWRIGHT & CO., REALTORS(r)
Source: RVAR,MLS#: 924207
Facts & features
Interior
Bedrooms & bathrooms
- Bedrooms: 4
- Bathrooms: 3
- Full bathrooms: 2
- 1/2 bathrooms: 1
Primary bedroom
- Level: U
Bedroom 2
- Level: U
Bedroom 3
- Level: U
Bedroom 4
- Level: U
Other
- Level: O
Dining room
- Level: E
Eat in kitchen
- Level: E
Family room
- Level: E
Foyer
- Level: E
Kitchen
- Level: E
Laundry
- Level: U
Living room
- Level: E
Heating
- Heat Pump Electric
Cooling
- Heat Pump Electric
Appliances
- Included: Dryer, Washer, Dishwasher, Disposal, Microwave, Electric Range, Refrigerator
Features
- Storage
- Flooring: Carpet, Ceramic Tile
- Doors: Fiberglass
- Windows: Insulated Windows
- Has basement: Yes
- Number of fireplaces: 1
- Fireplace features: Gas Log, Great Room
Interior area
- Total structure area: 3,033
- Total interior livable area: 2,150 sqft
- Finished area above ground: 2,150
Property
Parking
- Total spaces: 4
- Parking features: Attached, Paved, Garage Door Opener, Off Street
- Has attached garage: Yes
- Covered spaces: 2
- Uncovered spaces: 2
Features
- Levels: Two
- Stories: 2
- Patio & porch: Deck
Lot
- Size: 6,969 Square Feet
- Features: Cul-De-Sac, Level
Details
- Parcel number: 056.031520.000000
Construction
Type & style
- Home type: SingleFamily
- Architectural style: Colonial
- Property subtype: Single Family Residence
Materials
- Brick, Vinyl
Condition
- Completed
- Year built: 2024
Utilities & green energy
- Electric: 0 Phase
- Sewer: Public Sewer
Community & HOA
Community
- Features: Pool
- Subdivision: River Oaks At Russlen Farms
HOA
- Has HOA: Yes
- HOA fee: $65 monthly
Location
- Region: Salem
Financial & listing details
- Price per square foot: $222/sqft
- Tax assessed value: $462,500
- Annual tax amount: $4,763
- Date on market: 1/23/2026
- Road surface type: Paved
Price history
| Date | Event | Price |
|---|---|---|
| 3/12/2026 | Sold | $477,950$222/sqft |
Source:  RVAR #924207 Report a problem RVAR #924207 Report a problem | ||
| 1/24/2026 | Pending sale | $477,950$222/sqft |
Source: RVAR #924207 Report a problem | ||
| 1/23/2026 | Listed for sale | $477,950+2.8%$222/sqft |
Source: RVAR #924207 Report a problem | ||
| 8/12/2024 | Sold | $464,950$216/sqft |
Source: RVAR #901219 Report a problem | ||
| 6/13/2024 | Pending sale | $464,950$216/sqft |
Source: RVAR #901219 Report a problem | ||
| 5/21/2024 | Price change | $464,950+2.2%$216/sqft |
Source: RVAR #901219 Report a problem | ||
| 2/14/2024 | Price change | $454,950+1.1%$212/sqft |
Source: RVAR #901219 Report a problem | ||
| 12/1/2023 | Price change | $449,950-2.2%$209/sqft |
Source: RVAR #901219 Report a problem | ||
| 8/29/2023 | Listed for sale | $459,950$214/sqft |
Source: RVAR #901219 Report a problem | ||
Public tax history
| Year | Property taxes | Tax assessment |
|---|---|---|
| 2025 | $4,764 +494.9% | $462,500 +500.6% |
| 2024 | $801 +25.3% | $77,000 +27.7% |
| 2023 | $639 | $60,300 |
Find assessor info on the county website
Neighborhood: 24153
Nearby homes
- $449,5374 bd3 ba2.1k sqft2279 Foxfield Ln, Salem, VA 24153Sold
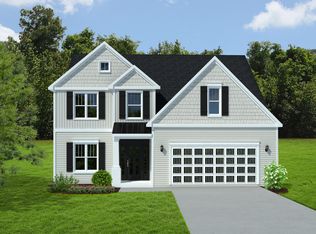
- $448,0954 bd3 ba2.1k sqft2273 Foxfield Ln, Salem, VA 24153Sold
- $435,0003 bd2 ba1.9k sqft2294 Foxfield Ln, Salem, VA 24153Sold
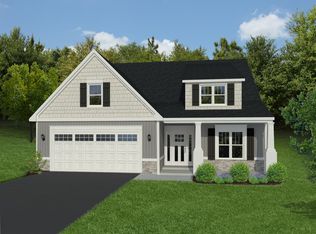
- $439,9503 bd2 ba1.9k sqft2288 Foxfield Ln, Salem, VA 24153Sold
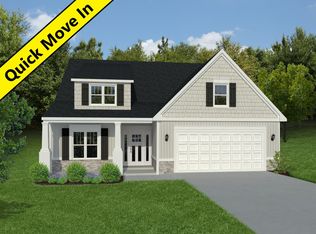
- $449,9504 bd3 ba2.1k sqft2261 Foxfield Ln, Salem, VA 24153Sold
- $439,9503 bd2 ba1.9k sqft2276 Foxfield Ln, Salem, VA 24153Sold
- $197,5004 bd3 ba2.6k sqft2303 Foxfield Ln, Salem, VA 24153Sold
- $507,8004 bd2 ba2.4k sqft2371 Foxfield Ln, Salem, VA 24153Off Market
Nearby schools
GreatSchools rating
- 10/10Fort Lewis Elementary SchoolGrades: PK-5Distance: 1.4 mi
- 8/10Glenvar Middle SchoolGrades: 6-8Distance: 2.7 mi
- 8/10Glenvar High SchoolGrades: 9-12Distance: 2.7 mi
Schools provided by the listing agent
- Elementary: Fort Lewis
- Middle: Glenvar
- High: Glenvar
Source: RVAR. This data may not be complete. We recommend contacting the local school district to confirm school assignments for this home.


Get pre-qualified for a loan
At Zillow Home Loans, we can pre-qualify you in as little as 5 minutes with no impact to your credit score.An equal housing lender. NMLS #10287.
Sell for more on Zillow
Get a Zillow Showcase℠ listing at no additional cost and you could sell for .
$480,700
2% more
+$9,614
With Zillow Showcase(estimated)
$490,314
- Virginia
- Roanoke County
- Salem
- 24153
- 2287 Foxfield Ln
Nearby cities
Nearby zip codes
Other Salem Topics
