Skip main navigation
Off market
  • $420,000

    2287 Gerard Ct, Fairborn, OH 45324

    4beds
    3,828sqft
    SingleFamily
    Built in 2008
    0.29 Acres Lot
    $420,000 Zestimate®
    $110/sqft
    $2,686 Estimated rent

    Home value

    $420,000

    $399,000 - $441,000

    $2,686/mo

    Zestimate® history
    Loading
    Loading...

    Owner options

    List your home for rent

    $2,686/mo

    Rent Zestimate®

    Find your next renter with Zillow Rental Manager. Plus, with online applications, you can quickly screen prospective tenants – for free.

    Learn more

    $2,686/mo

    Rent Zestimate®

    Refinance and save

    $2,752/mo

    Est. payment

    Refinancing to a lower rate could help reduce your monthly payments and save thousands over the life of the loan.

    See today's rates

    $2,752/mo

    Est. payment

    Explore your selling options

    Work with a Zillow partner agent

    Leverage their expertise and Zillow's premium Showcase listings to get your home seen by more buyers.

    Get started

    List with your own agent

    Get your home in front of millions of buyers by listing it on Zillow.

    Learn how to do it

    Sell it yourself

    Take full control of how buyers see your home on Zillow by listing For Sale by Owner (FSBO).

    List your home

    What's special

    Gas fireplaceLarge recreation roomStainless appliancesTall ceilingsVaulted ceilingFull egress windowBarstool seating

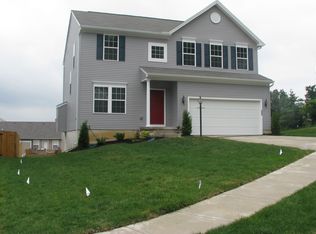
    Quality built by Beazer, this home is located in an amazing location that is highly sought after by military families! Situated at the end of a cul-de-sac within walking distance to Faircreek park down the street, pull up and you'll immediately notice the stunning glass front door and well-kept appearance of the home. Come inside and be prepared to be impressed! Plenty of space to spread out and be comfortable with 2,740 square feet above grade & an additional 1,008 in the basement. The yard is nearly a third of an acre and has more privacy than most of the neighborhood. Enjoy no direct rear neighbors and quiet nights out on the patio or deck. The first floor has generously sized living room with bay window and leads to the great room with gas fireplace. Big, beautiful open concept great room, breakfast area, kitchen and sunny morning room. Kitchen has island with room for barstool seating, 42" cabinets, pantry and stainless appliances that stay. Entry from the garage leads to a half bath. Upstairs, you will find 4 generous bedrooms, all of which have a walk in closets. The master suite has vaulted ceiling with fan and the closet is 12x5! Private bath with two sinks, raised vanities, separate soaking tub with jets, walk in shower & private toilet room. Let's talk about the basement! Extra deep dig with tall ceilings and natural light! There's a full egress window, as well as the door leading to the lower-level concrete patio. Large recreation room and around the corner, an area wired for surround sound just waiting for your overhead projector! There is also the perfect open area for your 2nd refrigerator with cabinetry. Lastly, ANOTHER FULL BATHROOM! Seller is not local and selling as is for simplicity. Buyer is welcome to conduct all inspections desired, but Seller will make no repairs. Offering a 1-year home warranty through American Home Shield for Buyer's complete peace of mind! Make note, this is NOT a Ryan home. Well-constructed by Beazer Homes.

    This property is off market, which means it's not currently listed for sale or rent on Zillow. This may be different from what's available on other websites or public sources.

    Facts & features

    Interior

    Bedrooms & bathrooms
    • Bedrooms: 4
    • Bathrooms: 4
    • Full bathrooms: 3
    • 1/2 bathrooms: 1
    Heating
    • Other
    Cooling
    • Central
    Features
    • Basement: Partially finished
    Interior area
    • Total interior livable area: 3,828 sqft

    Property

    Parking
    • Total spaces: 2
    • Parking features: Garage - Attached
    Features
    • Levels: 2 Story
    Lot
    • Size: 0.29 Acres
    Details
    • Parcel number: A02000200540024800
    • Zoning: Residential

    Construction

    Type & style
    • Home type: SingleFamily
    • Architectural style: Colonial
    Condition
    • Year built: 2008

    Utilities & green energy

    • Utilities for property: City Water, Sanitary Sewer, Natural Gas

    Community & neighborhood

    Location
    • Region: Fairborn

    HOA & financial

    HOA
    • Has HOA: Yes
    • HOA fee: $11 monthly

    Other

    Other facts
    • Heating: Natural Gas, Forced Air
    • Levels: 2 Story
    • Outside Features: Porch, Patio, Deck, Cable TV, Satellite Dish, Lawn Sprinkler
    • Property Type: Residential
    • Utilities: City Water, Sanitary Sewer, Natural Gas
    • Zoning: Residential
    • Basement: Full, Finished, Walkout
    • Cooling: Central
    • Construction Type: Vinyl, Brick
    • Inside Features: Gas Water Heater, Walk in Closet, High Speed Internet, Smoke Alarm(s), Security / Surveillance
    • Appliances: Dishwasher, Dryer, Garbage Disposal, Range, Refrigerator, Washer, Microwave, Water Softener, Home Warranty
    • Fireplace: One, Gas, Insert
    • Lot Size Source: Assessor's Data
    • Last Change Type: Pending
    • Windows: Insulated
    • Garage: 2 Car, Attached, Opener
    • Kitchen Features: Open to Family Room, Island, Pantry, Corian Counters
    • Legal Description: FAIRCREEK RIDGE SECTION 5 LOT 8601 .2850AC 2287 GERARD CT
    • Parcel Number: A02000200540024800

    Price history

    DateEventPrice
    12/16/2022Sold$347,000-2.2%$91/sqft
    Source: Public Record Report a problem
    10/27/2022Pending sale$354,900$93/sqft
    Source: DABR MLS #874817 Report a problem
    10/7/2022Listed for sale$354,900+69%$93/sqft
    Source: DABR MLS #874817 Report a problem
    7/14/2008Sold$210,000$55/sqft
    Source: Public Record Report a problem

    Public tax history

    YearProperty taxesTax assessment
    2025$5,690 +0.7%$117,950
    2024$5,649 -1%$117,950
    2023$5,707 +12.5%$117,950 +32.3%
    2022$5,071 -1.5%$89,140
    2021$5,146 -0.5%$89,140
    2020$5,172 +10.3%$89,140 +10.1%
    2019$4,691 -1%$80,930
    2018$4,740 0%$80,930
    2017$4,742 +2.6%$80,930 +2.6%
    2016$4,623 +4.9%$78,880
    2015$4,408 $78,880
    2014$4,408 +19.6%$78,880 +12.7%
    2013$3,686 +0.1%$69,970
    2012$3,684 +99.5%$69,970
    2011$1,847 -43%$69,970 -4.6%
    2010$3,238 +0.2%$73,340
    2009$3,233 +425.5%$73,340 +416.1%
    2008$615 -2.8%$14,210
    2007$633 +19.9%$14,210
    2006$528 $14,210

    Find assessor info on the county website

    Neighborhood: 45324

    Nearby schools

    GreatSchools rating
    Schools provided by the listing agent
    • District: Fairborn

    Source: The MLS. This data may not be complete. We recommend contacting the local school district to confirm school assignments for this home.

    Get a cash offer in 3 minutes
    Find out how much your home could sell for in as little as 3 minutes with a no-obligation cash offer.
    Estimated market value
    $420,000
    Get a cash offer in 3 minutes
    Find out how much your home could sell for in as little as 3 minutes with a no-obligation cash offer.
    Estimated market value
    $420,000