Skip main navigation
Sold for $530,000
  • $530,000

    2287 HOPESPRING LOOP, THE VILLAGES, FL 32162

    3beds
    1,596sqft
    Single Family Residence
    Built in 2011
    0.26 Acres Lot
    $530,100 Zestimate®
    $332/sqft
    $4,697 Estimated rent

    Home value

    $530,100

    $504,000 - $557,000

    $4,697/mo

    Zestimate® history
    Loading
    Loading...

    Owner options

    List your home for rent

    $4,697/mo

    Rent Zestimate®

    Find your next renter with Zillow Rental Manager. Plus, with online applications, you can quickly screen prospective tenants – for free.

    Learn more

    $4,697/mo

    Rent Zestimate®

    Refinance and save

    $3,812/mo

    Est. payment

    Refinancing to a lower rate could help reduce your monthly payments and save thousands over the life of the loan.

    See today's rates

    $3,812/mo

    Est. payment

    Explore your selling options

    Work with a Zillow partner agent

    Leverage their expertise and Zillow's premium Showcase listings to get your home seen by more buyers.

    Get started

    List with your own agent

    Get your home in front of millions of buyers by listing it on Zillow.

    Learn how to do it

    Sell it yourself

    Take full control of how buyers see your home on Zillow by listing For Sale by Owner (FSBO).

    List your home

    What's special

    Two solar tubesHeated saltwater poolExpanded front guest bedroomAbundant natural lightTinted windowsQuartz countertopsExpanded sun room
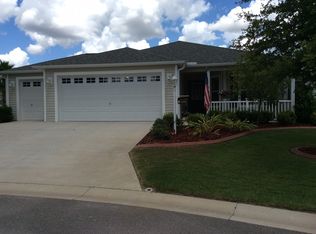
    NO BOND | EXPANDED DESIGNER BOUGAINVILLEA| HEATED SALTWATER POOL | PRIVATE CUL-DE-SAC HOMESITE | CHECK OUT THE 3D TOUR! One of the most unique Designer Bougainvillea models you'll find in the Village of St. James! Situated on an OVERSIZED, PRIVATE CUL-DE-SAC HOMESITE, this beautifully upgraded 3/2 EXPANDED BOUGAINVILLEA offers features rarely found together, including an EXPANDED SUN ROOM, EXPANDED FRONT GUEST BEDROOM, EXPANDED GARAGE, HEATED SALTWATER POOL, and NO BOND. Step inside to an open floor plan featuring VAULTED CEILINGS, CROWN MOLDING, CUSTOM CORNICES, and abundant natural light. The updated kitchen is beautifully appointed with QUARTZ COUNTERTOPS, UPGRADED CABINETRY, STAINLESS STEEL APPLIANCES, TILE BACKSPLASH, OVER-CABINET LIGHTING, and UPGRADED SINKS & FAUCETS. The spacious Primary Suite offers DUAL CLOSETS, QUARTZ COUNTERTOP, DUAL UPGRADED SINKS & FAUCETS, a TILED WALK-IN SHOWER, and a PRIVATE WATER CLOSET. The guest rooms are on the opposite side of the home and boast 2 bedrooms, one that is EXPANDED 2 FEET, and the guest bath has a tiled tub/shower, QUARTZ COUNTERTOPS, NEW FAUCET AND SINK. The inside laundry room features CABINETRY and a UTILITY TUB for added convenience. Outdoor living is where this home truly shines! Relax in your HEATED SALTWATER POOL featuring SOLAR & ELECTRIC HEAT, a WATER FEATURE, FLOOR JETS and an electric chair lift, and a spacious BIRDCAGE ENCLOSURE. The covered lanai is EXPANDED 3 FEET and showcases a beautiful TONGUE-AND-GROOVE WOOD CEILING, creating the perfect space for entertaining family and friends. The EXPANDED GARAGE is equipped with a MINI-SPLIT A/C SYSTEM, INSULATED GARAGE DOOR, ADDITIONAL ATTIC INSULATION, and EPOXY FLOORING, making it ideal for hobbies, storage, or keeping your golf cart cool year-round. Additional highlights include a NEW HVAC (2025), PROFESSIONALLY LANDSCAPED YARD with decorative STACKED ROCK BEDS, MATURE LANDSCAPING, UPGRADED OUTDOOR LIGHTING, TINTED WINDOWS, TWO SOLAR TUBES and OVER $112,000 IN DOCUMENTED IMPROVEMENTS. Ask for the Feature Sheet to see the complete list of upgrades. If you've been searching for a home with more space, more privacy, and exceptional upgrades, this one checks every box. Enjoy easy access to many of The Villages’ most popular amenities and located in close proximity to LAKE SUMTER LANDING AND BROWNWOOD SQUARES. Residents are just minutes from the ST. JAMES NEIGHBORHOOD RECREATION CENTER AND POOL, with additional nearby access to STERLING HEIGHTS REC CENTER AND SEABREEZE REGIONAL REC CENTER, offering pools, pickleball, tennis courts, fitness facilities, and countless clubs and social activities. Golfers will appreciate the proximity to JACARANDA, ALLAMANDA & HIBISCUS CHAMPIONSHIP COURSES, TURTLE MOUND, SANDHILL, SOUTHERN STAR, AND YANKEE CLIPPER EXECUTIVE GOLF COURSES, as well as the nearby CANE GARDEN COUNTRY CLUB, known for its excellent golf, dining, and entertainment. Shopping, restaurants, medical facilities, and everyday conveniences along the 466A CORRIDOR are also nearby.

    Zillow last checked:

    Listing updated:

    Listed by:

    Melissa Huennekens 352-817-7975,

    REALTY EXECUTIVES IN THE VILLAGES 352-753-7500

    Bought with:

    Craig Sommerville, 3557304

    REALTY EXECUTIVES IN THE VILLAGES

    Source: Stellar MLS,MLS#: G5115731MLS LogoOriginating MLS: Ocala - Marion

    Facts & features

    Interior

    Bedrooms & bathrooms
    • Bedrooms: 3
    • Bathrooms: 2
    • Full bathrooms: 2
    Primary bedroom
    • Features: Walk-In Closet(s)
    • Level: First
    • Area: 168 Square Feet
    • Dimensions: 12x14
    Bedroom 2
    • Features: Built-in Closet
    • Level: First
    • Area: 165 Square Feet
    • Dimensions: 11x15
    Bedroom 3
    • Features: Built-in Closet
    • Level: First
    • Area: 154 Square Feet
    • Dimensions: 11x14
    Dining room
    • Level: First
    • Area: 99 Square Feet
    • Dimensions: 11x9
    Florida room
    • Level: First
    • Area: 224 Square Feet
    • Dimensions: 14x16
    Kitchen
    • Level: First
    • Area: 90 Square Feet
    • Dimensions: 10x9
    Living room
    • Level: First
    • Area: 99 Square Feet
    • Dimensions: 11x9
    Heating
    • Electric
    Cooling
    • Central Air, Ductless
    Appliances
    • Included: Dishwasher, Disposal, Dryer, Ice Maker, Microwave, Range, Refrigerator, Washer
    • Laundry: Inside, Laundry Room
    Features
    • Ceiling Fan(s), Crown Molding, High Ceilings, Open Floorplan, Split Bedroom, Stone Counters, Thermostat, Vaulted Ceiling(s), Walk-In Closet(s)
    • Flooring: Carpet, Tile
    • Has fireplace: No
    Interior area
    • Total structure area: 2,472
    • Total interior livable area: 1,596 sqft

    Property

    Parking
    • Total spaces: 2
    • Parking features: Garage - Attached
    • Attached garage spaces: 2
    • Details: Garage Dimensions: 24X25
    Features
    • Levels: One
    • Stories: 1
    • Patio & porch: Screened
    • Exterior features: Lighting, Rain Gutters
    • Has private pool: Yes
    • Pool features: Gunite, Heated, In Ground, Pool Alarm, Salt Water
    Lot
    • Size: 0.26 Acres
    • Features: Cul-De-Sac
    • Residential vegetation: Mature Landscaping
    Details
    • Parcel number: D33R052
    • Zoning: RES
    • Special conditions: None

    Construction

    Type & style
    • Home type: SingleFamily
    • Property subtype: Single Family Residence
    Materials
    • Vinyl Siding
    • Foundation: Slab
    • Roof: Shingle
    Condition
    • New construction: No
    • Year built: 2011
    Details
    • Builder model: BOUGAINVILLEA

    Utilities & green energy

    • Sewer: Public Sewer
    • Water: Public
    • Utilities for property: Cable Available, Public, Sewer Connected, Underground Utilities

    Community & HOA

    Community
    • Features: Community Mailbox, Deed Restrictions, Dog Park, Gated Community - Guard, Gated Community - No Guard, Golf Carts OK, Golf, Park, Playground, Pool, Racquetball, Restaurant, Tennis Court(s), Wheelchair Access
    • Pet fee: $0 monthly
    • Senior community: Yes
    • Subdivision: THE VILLAGES
    HOA
    • Has HOA: No
    • HOA fee: $204 monthly
    Location
    • Region: The Villages

    Financial & listing details

    • Price per square foot: $332/sqft
    • Tax assessed value: $434,250
    • Annual tax amount: $3,173
    • Date on market: 7/30/2026
    • Cumulative days on market: 1 day
    • Listing terms: Cash,Conventional,FHA,VA Loan
    • Ownership: Fee Simple
    • Total actual rent: 0
    • Road surface type: Paved

    Price history

    DateEventPrice
    9/25/2026Sold$530,000+1%$332/sqft
    Source: Stellar MLS #G5115731 Report a problem
    8/3/2026Pending sale$525,000$329/sqft
    Source: Stellar MLS #G5115731 Report a problem
    7/30/2026Listed for sale$525,000+145.3%$329/sqft
    Source: Stellar MLS #G5115731 Report a problem
    12/12/2011Sold$213,995$134/sqft
    Source: Public Record Report a problem

    Public tax history

    YearProperty taxesTax assessment
    2025$3,173 +1.3%$262,790 +2.9%
    2024$3,133 +7.9%$255,390 +3%
    2023$2,904 +2.9%$247,960 +3%
    2022$2,821 -5.1%$240,740 +3%
    2021$2,973 -1.9%$233,730 +1.4%
    2020$3,032 $230,510 +2.3%
    2019$3,032 0%$225,330 +1.9%
    2018$3,032 +9.6%$221,130 +2.1%
    2017$2,767 -0.7%$216,590 +2.1%
    2016$2,785 +2.3%$212,140 +0.7%
    2015$2,722 -0.7%$210,670 +7.2%
    2014$2,741 +4.1%$196,610 +1.5%
    2013$2,633 $193,710 +11.8%
    2012-- $173,260 +547%
    2011-- $26,778
    Find assessor info on the county website

    Neighborhood: 32162

    Nearby schools

    GreatSchools rating
    Get a cash offer in 3 minutes
    Find out how much your home could sell for in as little as 3 minutes with a no-obligation cash offer.
    Estimated market value
    $530,100
    Get a cash offer in 3 minutes
    Find out how much your home could sell for in as little as 3 minutes with a no-obligation cash offer.
    Estimated market value
    $530,100