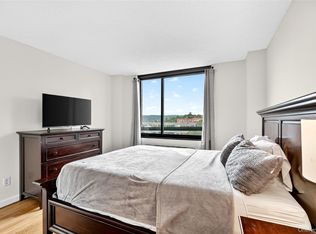
Experience luxury living at Riverpointe in this exceptional corner two-bedroom, two-bath condominium residence with deeded parking and sweeping river views. Framed by the iconic Palisade Cliffs, Inwood Hill Park, and the George Washington Bridge, the scenery creates a striking backdrop that can be enjoyed from the private terrace.
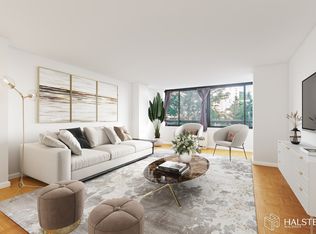
The spacious living room is anchored by oversized picture windows that invite abundant natural light through its southern exposure and open directly onto the terrace—an ideal setting for relaxing while taking in the water views. The open-concept kitchen features a center island with seating, classic shaker-style cabinetry, granite countertops, and stainless steel appliances. A dedicated dining area provides an elegant space for formal gatherings. The primary suite offers a generously sized walk-in closet and a well-appointed en-suite bath complete with contemporary tile work, a modern vanity, and a glass-sliding shower door. A second bedroom and full bath provide flexibility for guests or a home office. A built-in washer and dryer add everyday convenience. Riverpointe residents enjoy a full-service lifestyle with a 24-hour doorman, fitness center, roof deck, storage, central air conditioning and heating, and pet-friendly policies. Shopping, dining, and local bus lines BX10 and BX20 are conveniently nearby, offering quick access to the 231st Street #1 subway line. The Spuyten Duyvil Metro-North station is located just down the hill, providing access to Grand Central Terminal in approximately 25 minutes.
Annual property taxes shown do not reflect the condo abatement credit of $1,917.
Sold for $605,000
$605,000
2287 Johnson Avenue #6A, Bronx, NY 10463
2beds
1,200sqft
Condominium, Residential
Built in 1983
-- sqft lot
$621,700 Zestimate®
$504/sqft
$3,904 Estimated rent
Home value
$621,700
$591,000 - $653,000
$3,904/mo
Zestimate® history
Owner options
List your home for rent
$3,904/mo
Rent Zestimate®
Find your next renter with Zillow Rental Manager. Plus, with online applications, you can quickly screen prospective tenants – for free.
$3,904/mo
Rent Zestimate®
Refinance and save
$5,210/mo
Est. payment
Refinancing to a lower rate could help reduce your monthly payments and save thousands over the life of the loan.
$5,210/mo
Est. payment
Explore your selling options
Work with a Zillow partner agent
Leverage their expertise and Zillow's premium Showcase listings to get your home seen by more buyers.
Get startedList with your own agent
Get your home in front of millions of buyers by listing it on Zillow.
Learn how to do itSell it yourself
Take full control of how buyers see your home on Zillow by listing For Sale by Owner (FSBO).
List your homeWhat's special
Zillow last checked:
Listing updated:
Listed by:
Edward Meltser 917-577-8694,
RE/MAX In The City 929-222-4200
Bought with:
Edward Meltser, 10301201792
RE/MAX In The City
Source: OneKey® MLS as distributed by MLS GRID,MLS#: 947088
Facts & features
Interior
Bedrooms & bathrooms
- Bedrooms: 2
- Bathrooms: 2
- Full bathrooms: 2
Heating
- Forced Air, Natural Gas
Cooling
- Central Air
Appliances
- Included: Dishwasher, Dryer, Microwave, Range, Refrigerator, Stainless Steel Appliance(s), Washer
- Laundry: Washer/Dryer Hookup, In Unit
Features
- Eat-in Kitchen, Entrance Foyer, Granite Counters, Open Kitchen, Walk-In Closet(s)
- Flooring: Hardwood
- Windows: Oversized Windows, Screens, Wall of Windows
- Basement: Common,Storage Space,Walk-Out Access
- Attic: None
- Has fireplace: No
- Common walls with other units/homes: 1 Common Wall
Interior area
- Total structure area: 1,200
- Total interior livable area: 1,200 sqft
Property
Parking
- Total spaces: 1
- Parking features: Assigned, Common, Driveway, On Street, Parking Lot
- Has uncovered spaces: Yes
Features
- Levels: One
- Patio & porch: Terrace, Roof Deck
- Has view: Yes
- View description: Mountain(s), River, Skyline, Trees/Woods, Water
- Has water view: Yes
- Water view: River,Water
Lot
- Size: 1.15 Acres
- Features: Near Public Transit, Near School, Near Shops, Views
Details
- Parcel number: 057231004
- Special conditions: None
Construction
Type & style
- Home type: Condo
- Architectural style: Other
- Property subtype: Condominium, Residential
- Attached to another structure: Yes
Materials
- Brick
- Foundation: Brick/Mortar
Condition
- Actual
- Year built: 1983
Utilities & green energy
- Sewer: Public Sewer
- Water: Public
- Utilities for property: Cable Available, Electricity Available, Electricity Connected, Natural Gas Available, Natural Gas Connected, Phone Available, Sewer Available, Sewer Connected, Trash Collection Public, Water Available, Water Connected
Community & HOA
Community
- Features: Fitness Center
- Security: Security Gate, Video Cameras
HOA
- Has HOA: Yes
- Amenities included: Door Person, Elevator(s), Fitness Center, Gated, Landscaping, Live In Super, Maintenance Grounds, Parking, Roof Deck, Snow Removal, Trash
- Services included: Common Area Maintenance, Maintenance Structure, Maintenance Grounds, Hot Water, Sewer, Snow Removal, Trash, Water
- HOA fee: $1,510 monthly
- HOA name: Riverpointe on Hudson Condominium
Location
- Region: Bronx
Financial & listing details
- Price per square foot: $504/sqft
- Tax assessed value: $54,588
- Annual tax amount: $7,363
- Date on market: 1/4/2026
- Cumulative days on market: 143 days
- Listing agreement: Exclusive Right To Sell
- Listing terms: Cash,Contract,Conventional
- Electric utility on property: Yes
Price history
| Date | Event | Price |
|---|---|---|
| 7/16/2026 | Sold | $605,000-3.2%$504/sqft |
Source:  OneKey® MLS as distributed by MLS GRID #947088 Report a problem OneKey® MLS as distributed by MLS GRID #947088 Report a problem | ||
| 5/27/2026 | Contingent | $625,000$521/sqft |
Source: StreetEasy #S1804679 Report a problem | ||
| 5/27/2026 | Pending sale | $625,000$521/sqft |
Source: OneKey® MLS as distributed by MLS GRID #947088 Report a problem | ||
| 4/8/2026 | Price change | $625,000-1.6%$521/sqft |
Source: OneKey® MLS as distributed by MLS GRID #947088 Report a problem | ||
| 1/4/2026 | Listed for sale | $635,000+8%$529/sqft |
Source: OneKey® MLS as distributed by MLS GRID #947088 Report a problem | ||
| 7/20/2016 | Sold | $588,000+1.6%$490/sqft |
Source: Public Record Report a problem | ||
| 4/8/2016 | Pending sale | $579,000$483/sqft |
Source: Charles Rutenberg #1097736 Report a problem | ||
| 3/31/2016 | Listed for sale | $579,000$483/sqft |
Source: Charles Rutenberg #1097736 Report a problem | ||
| 3/23/2016 | Pending sale | $579,000$483/sqft |
Source: Charles Rutenberg #1097736 Report a problem | ||
| 3/10/2016 | Listed for sale | $579,000+5.7%$483/sqft |
Source: Charles Rutenberg #1097736 Report a problem | ||
| 7/22/2013 | Sold | $547,818$457/sqft |
Source: Public Record Report a problem | ||
Public tax history
| Year | Property taxes | Tax assessment |
|---|---|---|
| 2025 | $7,133 -0.5% | $54,588 -11.4% |
| 2024 | $7,168 +4.5% | $61,608 +4.8% |
| 2023 | $6,860 | $58,782 +4.4% |
| 2022 | -- | $56,329 +4.4% |
| 2021 | -- | $53,960 -7.3% |
| 2020 | $6,618 +42.9% | $58,188 +1.6% |
| 2019 | $4,632 -20.8% | $57,290 +10.3% |
| 2018 | $5,852 +8% | $51,963 +1.9% |
| 2017 | $5,420 +7.8% | $51,017 +8.9% |
| 2016 | $5,028 | $46,857 +14% |
| 2015 | $5,028 +66% | $41,116 +0.2% |
| 2014 | $3,029 | $41,040 +24.2% |
| 2013 | -- | $33,046 +0.2% |
| 2012 | -- | $32,976 +6.3% |
| 2011 | -- | $31,008 +10% |
| 2010 | -- | $28,189 -3.1% |
| 2009 | -- | $29,088 |
| 2008 | -- | $29,088 |
Find assessor info on the county website
Neighborhood: Riverdale
Nearby homes
- $421,700-- bd-- ba782 sqft2287 Johnson Ave APT 5B, Bronx, NY 10463Off Market
- $459,500-- bd-- ba782 sqft2287 Johnson Ave APT 14B, Bronx, NY 10463Off Market
- $322,0001 bd1 ba782 sqft2287 Johnson Ave APT 10B, Bronx, NY 10463Sold
- $423,5001 bd1 ba800 sqft2287 Johnson Ave APT 7D, Bronx, NY 10463Off Market
- $661,400-- bd-- ba1k sqft2287 Johnson Ave APT 7F, Bronx, NY 10463Off Market
- $369,0001 bd1 ba846 sqft2287 Johnson Ave APT 10C, Bronx, NY 10463For Sale
- $411,8001 bd1 ba800 sqft2287 Johnson Ave APT 12E, Bronx, NY 10463Off Market
- $433,8001 bd1 ba864 sqft2287 Johnson Ave APT 11D, Bronx, NY 10463Off Market
- $417,900-- bd-- ba790 sqft2287 Johnson Ave APT 7E, Bronx, NY 10463Off Market
Nearby schools
GreatSchools rating
- 10/10Ps 24 Spuyten DuyvilGrades: K-5Distance: 0.7 mi
- 5/10Riverdale Kingsbridge Academy (Ms High School 141)Grades: 6-12Distance: 0.7 mi
Schools provided by the listing agent
- Elementary: Ps 24 Spuyten Duyvil
- Middle: Riverdale/Kingsbridge (Ms/Hs 141)
- High: Riverdale/Kingsbridge (Ms/Hs 141)
Source: OneKey® MLS as distributed by MLS GRID. This data may not be complete. We recommend contacting the local school district to confirm school assignments for this home.
Nearby cities
Nearby neighborhoods
Nearby zip codes
Other New York Topics
