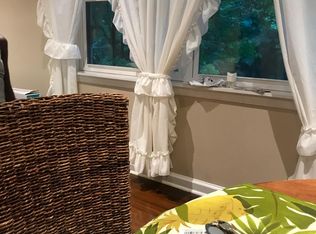
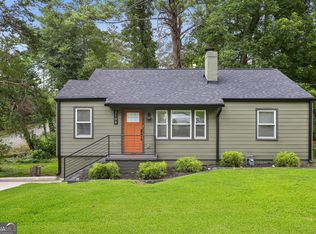
Income-Producing Opportunity + Primary Living All in One! Welcome to a versatile and value-packed property offering the perfect blend of comfortable living and income potential priced at only $325,000! This unique home features 4 bedrooms and 2 bathrooms, thoughtfully divided into two separate living spaces ideal for homeowners and investors alike. The main residence offers a spacious 3-bedroom, 1-bath layout, perfect for everyday living, while the private in-law suite includes 1 bedroom and 1 bathroom, creating an excellent opportunity for rental income, guest accommodations, or multigenerational living. Each unit is equipped with separate air conditioning systems, providing added convenience, privacy, and efficiency for occupants. Looking for even more value? This home also includes an unfinished basement/crawlspace, offering a blank canvas to expand your living space, increase property value, or design the perfect customized addition to fit your vision. Whether you're an investor seeking cash flow or a buyer looking to offset your mortgage, this property delivers flexibility, functionality, and future potential.
Active under contract
Price cut: $20K (8/3)
$255,000
2287 Mulberry St, East Pt, GA 30344
4beds
1,482sqft
Single Family Residence
Built in 1955
10,497 Square Feet Lot
$252,300 Zestimate®
$172/sqft
$-- HOA
What's special
Separate air conditioning systemsTwo separate living spaces
- 168 days
- 366
- 23
Zillow last checked:
Listing updated:
Listed by:
Gabe Mould 404-673-5776,
Keller Williams West Atlanta
Source: GAMLS,MLS#: 10717998
Facts & features
Interior
Bedrooms & bathrooms
- Bedrooms: 4
- Bathrooms: 2
- Full bathrooms: 2
- Main level bathrooms: 2
- Main level bedrooms: 4
Rooms
- Room types: Other
Heating
- Central
Cooling
- Ceiling Fan(s), Central Air
Appliances
- Included: Dishwasher, Dryer, Microwave, Other, Oven/Range (Combo), Refrigerator, Stainless Steel Appliance(s), Washer
- Laundry: Laundry Closet
Features
- In-Law Floorplan, Master On Main Level
- Flooring: Laminate
- Basement: Crawl Space
- Attic: Pull Down Stairs
- Number of fireplaces: 1
- Common walls with other units/homes: No Common Walls
Interior area
- Total structure area: 1,482
- Total interior livable area: 1,482 sqft
- Finished area above ground: 1,482
- Finished area below ground: 0
Property
Parking
- Parking features: Carport
- Has carport: Yes
Features
- Levels: One
- Stories: 1
Lot
- Size: 10,497 Square Feet
- Features: Other
Details
- Parcel number: 14 016600030396
Construction
Type & style
- Home type: SingleFamily
- Architectural style: Brick 4 Side,Ranch
- Property subtype: Single Family Residence
Materials
- Brick
- Roof: Composition
Condition
- Updated/Remodeled
- New construction: No
- Year built: 1955
Utilities & green energy
- Sewer: Public Sewer
- Water: Public
- Utilities for property: Cable Available, Electricity Available, High Speed Internet, Natural Gas Available, Phone Available, Water Available
Community & HOA
Community
- Features: Park, Street Lights, Near Public Transport
- Subdivision: Connally Estates
HOA
- Has HOA: No
- Services included: None
Location
- Region: East Pt
Financial & listing details
- Price per square foot: $172/sqft
- Tax assessed value: $245,000
- Annual tax amount: $3,833
- Date on market: 3/25/2026
- Cumulative days on market: 167 days
- Listing agreement: Exclusive Right To Sell
- Electric utility on property: Yes
Estimated market value
$252,300
$240,000 - $265,000
$2,271/mo
Price history
| Date | Event | Price |
|---|---|---|
| 8/3/2026 | Price change | $255,000-7.3%$172/sqft |
Source:  GAMLS #10717998 Report a problem GAMLS #10717998 Report a problem | ||
| 7/14/2026 | Price change | $275,000-8%$186/sqft |
Source:  FMLS GA #7740612 Report a problem FMLS GA #7740612 Report a problem | ||
| 7/2/2026 | Price change | $299,000-8%$202/sqft |
Source: GAMLS #10717998 Report a problem | ||
| 6/2/2026 | Price change | $325,000-9.7%$219/sqft |
Source: FMLS GA #7740612 Report a problem | ||
| 5/6/2026 | Pending sale | $360,000$243/sqft |
Source: FMLS GA #7740612 Report a problem | ||
| 3/25/2026 | Listed for sale | $360,000+7%$243/sqft |
Source: FMLS GA #7740612 Report a problem | ||
| 5/2/2024 | Sold | $336,500-1%$227/sqft |
Source: GAMLS #10267116 Report a problem | ||
| 4/8/2024 | Pending sale | $340,000$229/sqft |
Source: FMLS GA #7353364 Report a problem | ||
| 3/28/2024 | Contingent | $340,000$229/sqft |
Source: GAMLS #10267116 Report a problem | ||
| 3/15/2024 | Listed for sale | $340,000-2.8%$229/sqft |
Source: FMLS GA #7353364 Report a problem | ||
| 3/7/2024 | Listing removed | $349,900$236/sqft |
Source: GAMLS #10258642 Report a problem | ||
| 2/26/2024 | Listed for sale | $349,900+18.6%$236/sqft |
Source: FMLS GA #7343975 Report a problem | ||
| 12/20/2023 | Listing removed | $295,000$199/sqft |
Source: GAMLS #10206556 Report a problem | ||
| 9/25/2023 | Listed for sale | $295,000+103.4%$199/sqft |
Source: GAMLS #10206556 Report a problem | ||
| 5/26/2020 | Listing removed | $1,600$1/sqft |
Source: Go Section8 Report a problem | ||
| 5/19/2020 | Price change | $1,600+14.7%$1/sqft |
Source: Go Section8 Report a problem | ||
| 4/29/2020 | Price change | $1,395-6.7%$1/sqft |
Source: Keller Williams Realty Atl North #6710161 Report a problem | ||
| 4/15/2020 | Price change | $1,495-6.6%$1/sqft |
Source: Keller Williams Realty Atl North #6710161 Report a problem | ||
| 4/1/2020 | Listed for rent | $1,600$1/sqft |
Source: Go Section8 Report a problem | ||
| 3/30/2020 | Sold | $145,000+123.1%$98/sqft |
Source: Public Record Report a problem | ||
| 12/4/2019 | Sold | $65,000$44/sqft |
Source: Public Record Report a problem | ||
Public tax history
| Year | Property taxes | Tax assessment |
|---|---|---|
| 2025 | $2,560 0% | $98,000 |
| 2024 | $2,560 +12.8% | $98,000 -3.8% |
| 2023 | $2,269 -10.7% | $101,920 +5.5% |
| 2022 | $2,542 +21% | $96,600 +24.7% |
| 2021 | $2,101 +30.8% | $77,440 +36.1% |
| 2020 | $1,607 +2.4% | $56,920 +19% |
| 2019 | $1,569 | $47,840 +38.1% |
| 2018 | $1,569 | $34,640 +142.6% |
| 2017 | $1,569 +111.8% | $14,280 |
| 2016 | $741 -0.2% | $14,280 |
| 2015 | $742 +69.6% | $14,280 |
| 2014 | $438 +5.2% | $14,280 |
| 2013 | $416 -0.4% | $14,280 |
| 2012 | $418 | $14,280 -25% |
| 2011 | -- | $19,040 -15.6% |
| 2010 | $655 -42.4% | $22,560 -44.4% |
| 2009 | $1,137 -21.8% | $40,560 -10% |
| 2008 | $1,453 +12.6% | $45,080 |
| 2007 | $1,290 | $45,080 |
Find assessor info on the county website
Monthly payment
Est. payment
Payment breakdown
Explore the cost of this home by adjusting the details. Changes won't be saved.Climate risks
Neighborhood: 30344
Nearby schools
Schools provided by the listing agent
- Elementary: Hamilton Holmes
- Middle: Paul D West
- High: Tri Cities
Source: GAMLS. This data may not be complete. We recommend contacting the local school district to confirm school assignments for this home.

Similar homes
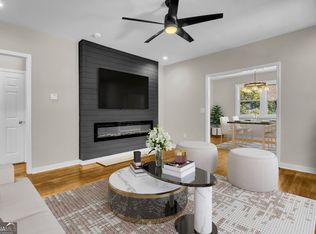
- $270,0003 bd2 ba1k sqft2106 Penrose Dr, Atlanta, GA 30344Active
 MLS ID #10793022, Steven T Koleno, Beycome Brokerage Realty LLC. GAMLS
 - $310,0003 bd3 ba1.4k sqft2533 Romain Way, East Pt, GA 30344Active
 MLS ID #10790253, Katie Schanck, Keller Williams Atlanta Midtown. GAMLS
 - $309,9003 bd2 ba1.3k sqft2172 Ben Hill Rd, East Pt, GA 30344Active
 MLS ID #10731499, Nikki Nunn Truss, Apollo Associates Realty. GAMLS
 - $255,0003 bd1 ba1k sqft1788 Campbellton Rd SW, Atlanta, GA 30311Active
 MLS ID #10726070, Justin Landis, Bolst. GAMLS
 - $359,5003 bd2 ba1.6k sqft2418 Meadow Lark Dr, East Pt, GA 30344ActiveMLS ID #10825678, April Carter, eXp Realty. GAMLS
- $260,0003 bd2 ba1.4k sqft227 Upshaw St SW, Atlanta, GA 30315ActiveMLS ID #10832571, Sara Poteat, Real Broker, LLC. GAMLS
- $259,0003 bd2 ba1.3k sqft740 Tara Cir SE, Atlanta, GA 30354ActiveMLS ID #10832879, Kemi Inegbedion, JKOM Realty. GAMLS
- $279,0003 bd2 ba1.4k sqft1815 Windsor Dr SW, Atlanta, GA 30311For Sale
 MLS ID #7763380, Candis Rosier, Real Broker, LLC.. FMLS GA
 - $275,0003 bd2 ba1.4k sqft282 Willis Mill Rd SW, Atlanta, GA 30311ActiveMLS ID #10806540, Mike Johnson, Bolst. GAMLS
- $279,5003 bd1 ba1.8k sqft2229 Beecher Cir SW, Atlanta, GA 30311ActiveMLS ID #10803203, Mark Spain, Mark Spain Real Estate. GAMLS
- $253,0003 bd1 ba1.9k sqft1691 Evans Dr SW, Atlanta, GA 30310ActiveMLS ID #10718509, Teresa Homan, Mainstay Brokerage. GAMLS
- $199,9902 bd1 ba783 sqft1475 Elizabeth Ln, East Pt, GA 30344Active Under ContractMLS ID #10796101, Rukiya Swift, Dwelli. GAMLS
- $269,0003 bd2 ba1.4k sqft2158 Wingate St SW, Atlanta, GA 30310ActiveMLS ID #10819569, Jennifer Stevens, Keller Williams Realty North Atlanta. GAMLS
- $275,0004 bd2 ba1.7k sqft2693 Washington St NW, Atlanta, GA 30318ActiveMLS ID #10759538, Justin Landis, Bolst. GAMLS
- $279,9003 bd2 ba1k sqft2184 Browns Mill Rd SE, Atlanta, GA 30315For SaleMLS ID #7825468, Ashley Kimball, Epique Realty. FMLS GA
- $269,0003 bd2 ba1.1k sqft678 Commercial Ave NW, Atlanta, GA 30318ActiveMLS ID #10815637, Justin Landis, Bolst. GAMLS
- $279,9004 bd2 ba1.3k sqft4027 Lindsey Dr, Decatur, GA 30035ActiveMLS ID #10838254, Chevel Brown, Limitless Holdings RE Brokerage. GAMLS
- $299,9993 bd3 ba1.7k sqft198 Joe Louis Dr NW, Atlanta, GA 30314ActiveMLS ID #10838140, Daniel Klein, Coldwell Banker Realty. GAMLS
- $277,9003 bd2 ba1k sqft882 Hall St NW, Atlanta, GA 30318ActiveMLS ID #10831450, David Ramdeen, LPT Realty. GAMLS
- $289,9003 bd2 ba1.9k sqft2773 Fairlane Dr SE, Atlanta, GA 30354ActiveMLS ID #10825797, Angie D Carmichael, Maximum One Grt. Atl. REALTORS. GAMLS
