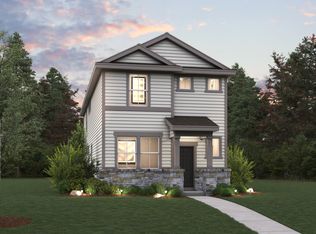
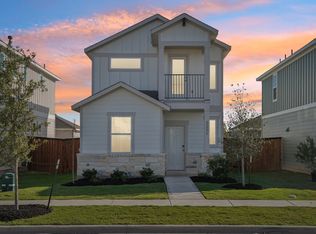
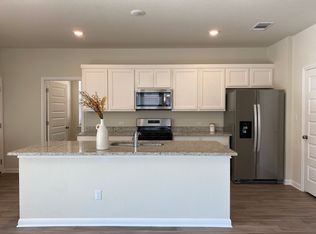
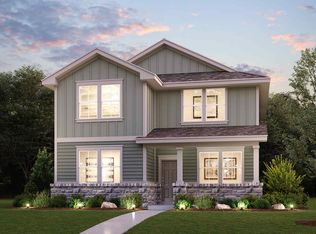
The San Saba ll plan scores high on style and comfort! Featuring an open main-floor layout, showcasing a spacious kitchen, a sunlit great room, and a dining area, this plan makes it easy to entertain. Upstairs, there are four generous bedrooms, including a primary suite with a walk-in closet and a private bath. A loft space is waiting to be transformed to suit your needs. Also features a first-level flex room and a powder bath that can be optioned as a fifth bedroom and full bath. Options Include: Bedroom five and bath 4 in lieu of flex room and powder bath
This property is not currently displayed as for sale or rent on Zillow. This may be different from what's on other websites or public sources.