Skip main navigation
Sold
  • Price Unknown

    2287 Perkins Ln, Baton Rouge, LA 70808

    3beds
    2,088sqft
    Single Family Residence, Townhouse, Residential
    Built in 2012
    3,049 Square Feet Lot
    $590,100 Zestimate®
    $--/sqft
    $2,841 Estimated rent

    Home value

    $590,100

    $561,000 - $620,000

    $2,841/mo

    Zestimate® history
    Loading
    Loading...

    Owner options

    List your home for rent

    $2,841/mo

    Rent Zestimate®

    Find your next renter with Zillow Rental Manager. Plus, with online applications, you can quickly screen prospective tenants – for free.

    Learn more

    $2,841/mo

    Rent Zestimate®

    Refinance and save

    $2,000/mo

    Est. payment

    Refinancing to a lower rate could help reduce your monthly payments and save thousands over the life of the loan.

    See today's rates

    $2,000/mo

    Est. payment

    Explore your selling options

    Work with a Zillow partner agent

    Leverage their expertise and Zillow's premium Showcase listings to get your home seen by more buyers.

    Get started

    List with your own agent

    Get your home in front of millions of buyers by listing it on Zillow.

    Learn how to do it

    Sell it yourself

    Take full control of how buyers see your home on Zillow by listing For Sale by Owner (FSBO).

    List your home

    What's special

    First-floor primary suiteGourmet kitchenCorner unitProfessional wolf gas rangeSpacious en-suite bathAbundant storageWalk-in closet
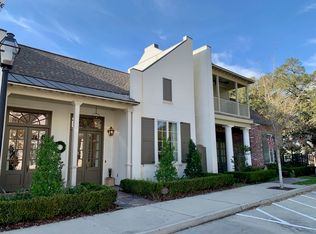

    Immaculate and move-in ready 3-bedroom, 3 full bath corner-unit townhome in a GATED community in the heart of Baton Rouge. Located within Perkins Lane, a 24-unit traditional in-fill enclave development, this rare 3/3 floorplan combines timeless design with exceptional convenience. The home features heart of pine wood flooring, soaring 11-foot ceilings, and open-concept living and kitchen areas ideal for everyday living and entertaining. The gourmet kitchen is equipped with commercial-grade appliances, including a professional Wolf gas range, separate wine refrigerator, oversized island, and abundant storage. The first-floor primary suite offers a spacious en-suite bath and walk-in closet. An additional downstairs bedroom and full bath provide flexibility for guests or office space, while upstairs includes a private third bedroom and full bath. As a corner unit, the private courtyard opens directly to green space, creating a rare outdoor extension of the living area. The rear-entry 2-car garage provides both convenience and additional storage. Perkins Lane features its own dedicated traffic light onto Perkins Road and offers walkability to Perkins Road retail and services, St. Aloysius Catholic Church and School, as well as the Southdowns and Louisiana State University areas.

    Zillow last checked:

    Listing updated:

    Listed by:

    Lacy Crouch,

    Geaux Home Real Estate

    Bought with:

    Paul Burns, 0000051980

    Burns & Co., Inc.

    Source: ROAM MLS,MLS#: 2026008721MLS Logo

    Facts & features

    Interior

    Bedrooms & bathrooms
    • Bedrooms: 3
    • Bathrooms: 3
    • Full bathrooms: 3
    Rooms
    • Room types: Primary Bathroom, Bedroom, Primary Bedroom, Kitchen, Living Room
    Primary bedroom
    • Features: En Suite Bath, Ceiling Fan(s), Walk-In Closet(s), Master Downstairs
    • Level: First
    • Area: 210
    • Dimensions: 14 x 15
    Bedroom 1
    • Level: First
    • Area: 132
    • Dimensions: 12 x 11
    Bedroom 2
    • Level: Second
    • Area: 132
    • Dimensions: 11 x 12
    Primary bathroom
    • Features: Separate Shower, Soaking Tub
    • Level: First
    • Area: 195
    • Dimensions: 15 x 13
    Kitchen
    • Level: First
    • Area: 195
    • Dimensions: 15 x 13
    Living room
    • Level: First
    • Area: 403
    • Length: 26
    Heating
    • 2 or More Units Heat, Central
    Cooling
    • Multi Units, Central Air
    Features
    • Ceiling 9'+, Ceiling Varied Heights, Wet Bar
    • Flooring: Carpet, Slate, Wood
    • Has fireplace: Yes
    • Fireplace features: Gas Log
    Interior area
    • Total structure area: 3,060
    • Total interior livable area: 2,088 sqft

    Property

    Parking
    • Parking features: Garage Faces Rear
    • Has garage: Yes
    Features
    • Stories: 1
    • Patio & porch: Porch
    • Exterior features: Balcony
    • Fencing: Brick
    Lot
    • Size: 3,049 Square Feet
    • Dimensions: 35 x 93
    • Features: Landscaped
    Details
    • Parcel number: 02882817
    • Special conditions: Standard

    Construction

    Type & style
    • Home type: Townhouse
    • Architectural style: New Orleans
    • Property subtype: Single Family Residence, Townhouse, Residential
    • Attached to another structure: Yes
    Materials
    • Brick Siding, Fiber Cement, Vinyl Siding
    • Foundation: Slab
    Condition
    • New construction: No
    • Year built: 2012
    Details
    • Builder name: Dantin Bruce Construction LLC

    Utilities & green energy

    • Gas: Delta Utilities
    • Sewer: Public Sewer
    • Water: Public

    Community & HOA

    Community
    • Security: Gated Community
    • Subdivision: Perkins Lane
    HOA
    • Has HOA: Yes
    • Services included: Maintenance Grounds, Maint Subd Entry HOA
    • HOA fee: $2,000 annually
    Location
    • Region: Baton Rouge

    Financial & listing details

    • Tax assessed value: $490,700
    • Annual tax amount: $5,231
    • Date on market: 5/12/2026
    • Listing terms: Cash,Conventional

    Price history

    DateEventPrice
    7/6/2026Sold--
    Source: ROAM MLS #2026008721 Report a problem
    6/4/2026Pending sale$615,000$295/sqft
    Source: ROAM MLS #2026008721 Report a problem
    5/12/2026Listed for sale$615,000$295/sqft
    Source: ROAM MLS #2026008721 Report a problem
    10/26/2012Sold--
    Source: ROAM MLS #201115698 Report a problem

    Public tax history

    YearProperty taxesTax assessment
    2025$5,231 +5.5%$49,070
    2024$4,958 -1.7%$49,070
    2023$5,047 -0.2%$49,070
    2022$5,058 +2.3%$49,070
    2021$4,944 +0.2%$49,070
    2020$4,935 -11.3%$49,070 +6.8%
    2019$5,565 +1.3%$45,950
    2018$5,496 +17%$45,950
    2017$4,696 $45,950
    2016$4,696 +2.5%$45,950 +2.9%
    2015$4,582 +3.7%$44,650
    2014$4,419 $44,650
    2013$4,419 $44,650
    Find assessor info on the county website

    Neighborhood: Southside

    Nearby schools

    GreatSchools rating
    Schools provided by the listing agent
    • District: East Baton Rouge

    Source: ROAM MLS. This data may not be complete. We recommend contacting the local school district to confirm school assignments for this home.

    Get a cash offer in 3 minutes
    Find out how much your home could sell for in as little as 3 minutes with a no-obligation cash offer.
    Estimated market value
    $590,100
    Get a cash offer in 3 minutes
    Find out how much your home could sell for in as little as 3 minutes with a no-obligation cash offer.
    Estimated market value
    $590,100