Welcome to 2287 Snowfall Court, a beautifully updated FOUR LEVEL SPLIT located in the sought-after community of Four Seasons Estates! Backing to trees and on an exceptionally private lot, this 4 bedroom 3 full bath home has simply delightful space for daily living and hosting family & friends, alike! As you step inside to a freshly painted interior, you'll notice the fabulous open floorplan that is flooded with natural light. Beautiful luxury vinyl plank (LVP) flooring graces the main living level where you will find a spacious living room, dining and SIMPLY STUNNING kitchen. The kitchen is a chef's delight and was thoughtfully designed with daily meal prep, hosting holiday parties and informal dining in mind. The custom cabinets, beautiful granite counters and stainless appliances (Bosch dishwasher, drawer microwave, an LG refrigerator and a 5-burner GAS range!) are all well laid out and will be ideal to show off all your culinary skills. There is access from this level onto a deck that will have you yearning for backyard barbeques and cool summer evenings!! On the upper bedroom level, you will find 3 bedrooms (all bedrooms have ceiling fans), to include the primary with a beautifully updated bath, plus 2 additional bedrooms and a hall bath. One level down from the main level, you'll find the 18x12 family room which will be great space for watching your favorite movie, reading a great book or a playroom for kids of all ages! There is also a 3rd full bath, a 4th bedroom and a mudroom with walkout access to the rear yard. Stepping down to the fourth level, you will be delighted with the generously sized playroom, workshop or even a perfect craft room - the uses are endless! The laundry and a spacious storage closet are also located on this level. There is an exceptionally spacious patio and deck and you'll love that the backyard is fully fenced with a large storage shed for all of your outdoor gardening tools and equipment. This home is conveniently located near shopping and dining in both Waugh Chapel Towne Centre and Piney Orchard Marketplace, as well as the Odenton MARC station and many major commuter routes. Just minutes to Ft Meade, NSA, BWI, Routes 32, 3, 175, 100, 97 and 295.
Sold for $575,000
Street View
$575,000
2287 Snowfall Ct, Odenton, MD 21113
4beds
2,280sqft
Single Family Residence
Built in 1992
7,840 Square Feet Lot
$591,100 Zestimate®
$252/sqft
$3,293 Estimated rent
Home value
$591,100
$562,000 - $621,000
$3,293/mo
Zestimate® history
Owner options
List your home for rent
$3,293/mo
Rent Zestimate®
Find your next renter with Zillow Rental Manager. Plus, with online applications, you can quickly screen prospective tenants – for free.
$3,293/mo
Rent Zestimate®
Refinance and save
$4,079/mo
Est. payment
Refinancing to a lower rate could help reduce your monthly payments and save thousands over the life of the loan.
$4,079/mo
Est. payment
Explore your selling options
Work with a Zillow partner agent
Leverage their expertise and Zillow's premium Showcase listings to get your home seen by more buyers.
Get startedList with your own agent
Get your home in front of millions of buyers by listing it on Zillow.
Learn how to do itSell it yourself
Take full control of how buyers see your home on Zillow by listing For Sale by Owner (FSBO).
List your homeWhat's special
Zillow last checked:
Listing updated:
Listed by:
Jeannette Westcott 410-336-6585,
Keller Williams Realty Centre
Bought with:
Michelle Hood, 610760
Keller Williams Flagship
Source: Bright MLS,MLS#: MDAA2088844
Facts & features
Interior
Bedrooms & bathrooms
- Bedrooms: 4
- Bathrooms: 3
- Full bathrooms: 3
Rooms
- Room types: Living Room, Dining Room, Primary Bedroom, Bedroom 2, Bedroom 3, Bedroom 4, Kitchen, Family Room, Laundry, Storage Room, Workshop, Bathroom 2, Bathroom 3, Primary Bathroom
Basement
- Area: 500
Heating
- Forced Air, Programmable Thermostat, Natural Gas
Cooling
- Ceiling Fan(s), Central Air, Programmable Thermostat, Electric
Appliances
- Included: Dishwasher, Disposal, Microwave, Refrigerator, Washer, Dryer, Oven/Range - Gas, Exhaust Fan, Self Cleaning Oven, Stainless Steel Appliance(s), Water Heater, Gas Water Heater
- Laundry: Has Laundry, Lower Level, Dryer In Unit, Washer In Unit, Laundry Room, Mud Room
Features
- Ceiling Fan(s), Combination Dining/Living, Combination Kitchen/Dining, Dining Area, Open Floorplan, Eat-in Kitchen, Kitchen - Gourmet, Kitchen Island, Pantry, Primary Bedroom - Bay Front, Recessed Lighting, Bathroom - Stall Shower, Bathroom - Tub Shower, Upgraded Countertops, Other, Dry Wall
- Flooring: Luxury Vinyl, Carpet
- Doors: Sliding Glass, Storm Door(s), Insulated, Six Panel
- Windows: Double Pane Windows, Vinyl Clad
- Basement: Connecting Stairway,Interior Entry,Finished,Heated,Improved,Exterior Entry,Rear Entrance,Walk-Out Access,Windows,Workshop,Other
- Has fireplace: No
Interior area
- Total structure area: 2,280
- Total interior livable area: 2,280 sqft
- Finished area above ground: 1,780
- Finished area below ground: 500
Property
Parking
- Total spaces: 4
- Parking features: Concrete, Off Street, Driveway, On Street
- Uncovered spaces: 4
Accessibility
- Accessibility features: Other
Features
- Levels: Multi/Split,Four
- Stories: 4
- Patio & porch: Deck, Porch, Patio
- Exterior features: Lighting, Storage, Sidewalks, Street Lights, Other
- Pool features: None
- Fencing: Back Yard
- Has view: Yes
- View description: Trees/Woods
Lot
- Size: 7,840 Square Feet
- Features: Backs to Trees, Cul-De-Sac
Details
- Additional structures: Above Grade, Below Grade
- Parcel number: 020429590067163
- Zoning: R5
- Special conditions: Standard
Construction
Type & style
- Home type: SingleFamily
- Property subtype: Single Family Residence
Materials
- Vinyl Siding
- Foundation: Other
- Roof: Architectural Shingle
Condition
- Very Good
- New construction: No
- Year built: 1992
Utilities & green energy
- Electric: 200+ Amp Service
- Sewer: Public Sewer
- Water: Public
- Utilities for property: Cable Available, Natural Gas Available, Electricity Available, Underground Utilities, Fiber Optic
Community & HOA
Community
- Security: Smoke Detector(s), Carbon Monoxide Detector(s)
- Subdivision: Four Seasons Estates
HOA
- Has HOA: Yes
- Amenities included: Other, Jogging Path
- Services included: Common Area Maintenance, Management, Snow Removal, Reserve Funds
- HOA fee: $251 annually
- HOA name: FOUR SEASONS ESTATES HOMEOWNERS ASSOCIATION, INC.
Location
- Region: Odenton
Financial & listing details
- Price per square foot: $252/sqft
- Tax assessed value: $414,700
- Annual tax amount: $4,663
- Date on market: 7/11/2024
- Listing agreement: Exclusive Right To Sell
- Listing terms: Conventional,Cash,FHA,VA Loan
- Ownership: Fee Simple
Price history
| Date | Event | Price |
|---|---|---|
| 7/26/2024 | Sold | $575,000+1.1%$252/sqft |
Source:  Bright MLS #MDAA2088844 Report a problem Bright MLS #MDAA2088844 Report a problem | ||
| 7/12/2024 | Pending sale | $569,000$250/sqft |
Source: Bright MLS #MDAA2088844 Report a problem | ||
| 7/11/2024 | Listed for sale | $569,000+39.5%$250/sqft |
Source: Bright MLS #MDAA2088844 Report a problem | ||
| 3/5/2007 | Sold | $408,000+95.2%$179/sqft |
Source: Public Record Report a problem | ||
| 4/12/2001 | Sold | $209,000$92/sqft |
Source: Public Record Report a problem | ||
Public tax history
| Year | Property taxes | Tax assessment |
|---|---|---|
| 2025 | $5,286 +16.4% | $437,200 +5.4% |
| 2024 | $4,541 +6% | $414,700 +5.7% |
| 2023 | $4,283 +10.9% | $392,200 +6.1% |
| 2022 | $3,863 +0.9% | $369,700 +0.9% |
| 2021 | $3,829 +0.8% | $366,367 +0.9% |
| 2020 | $3,797 +0.8% | $363,033 +0.9% |
| 2019 | $3,766 +7.7% | $359,700 +4.3% |
| 2018 | $3,497 +4% | $344,867 +4.5% |
| 2017 | $3,364 | $330,033 +4.7% |
| 2016 | -- | $315,200 +0.5% |
| 2015 | -- | $313,600 +0.5% |
| 2014 | -- | $312,000 +0.5% |
| 2013 | -- | $310,400 |
| 2012 | -- | $310,400 |
| 2011 | -- | $310,400 -20.1% |
| 2010 | -- | $388,280 +9.6% |
| 2009 | -- | $354,126 +10.7% |
| 2008 | -- | $319,973 +11.9% |
| 2007 | -- | $285,820 +13.6% |
| 2006 | -- | $251,600 +15.7% |
| 2005 | -- | $217,380 +18.7% |
| 2004 | -- | $183,160 +4.9% |
| 2003 | -- | $174,552 +5.2% |
| 2002 | -- | $165,946 +5.5% |
| 2001 | -- | $157,340 |
Find assessor info on the county website
Neighborhood: 21113
Nearby homes
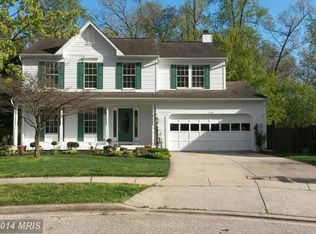
- $635,6005 bd4 ba1.9k sqft2285 Snowfall Ct, Odenton, MD 21113Off Market
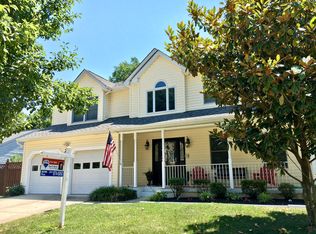
- $720,1005 bd4 ba2.3k sqft2289 Snowfall Ct, Odenton, MD 21113Off Market
- $659,7005 bd3 ba2.8k sqft2286 Snowfall Ct, Odenton, MD 21113Off Market

- $625,9004 bd3 ba2.7k sqft2291 Snowfall Ct, Odenton, MD 21113Off Market
- $595,300-- bd2 ba1.8k sqft2283 Snowfall Ct, Odenton, MD 21113Off Market
- $614,400-- bd2 ba2k sqft2284 Snowfall Ct, Odenton, MD 21113Off Market
- $600,0004 bd3 ba1.9k sqft2282 Snowfall Ct, Odenton, MD 21113Sold
- $512,7004 bd2 ba1.6k sqft869 Snow Valley Ln, Gambrills, MD 21054Off Market
Nearby schools
GreatSchools rating
- 8/10Waugh Chapel Elementary SchoolGrades: PK-5Distance: 0.1 mi
- 9/10Arundel Middle SchoolGrades: 6-8Distance: 0.8 mi
- 8/10Arundel High SchoolGrades: 9-12Distance: 0.9 mi
Schools provided by the listing agent
- Elementary: Waugh Chapel
- Middle: Arundel
- High: Arundel
- District: Anne Arundel County Public Schools
Source: Bright MLS. This data may not be complete. We recommend contacting the local school district to confirm school assignments for this home.
Get a cash offer in 3 minutes
Find out how much your home could sell for in as little as 3 minutes with a no-obligation cash offer.
Estimated market value
$591,100
Get a cash offer in 3 minutes
Find out how much your home could sell for in as little as 3 minutes with a no-obligation cash offer.
Estimated market value
$591,100
- Maryland
- Anne Arundel County
- Odenton
- 21113
- 2287 Snowfall Ct
