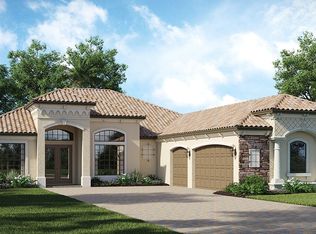
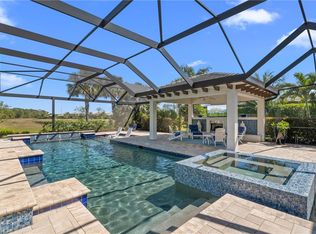
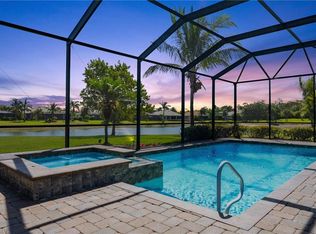
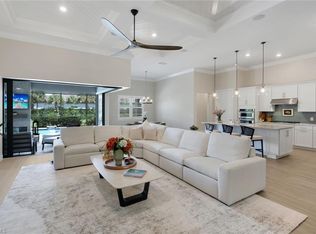
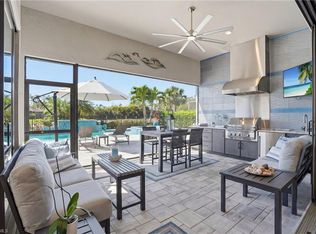
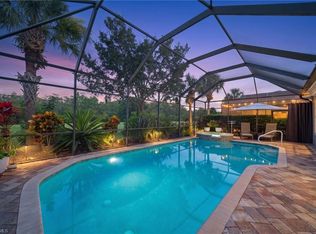
Unrivaled Luxury & Timeless Elegance in LaMorada. Welcome home to this grand luxury estate situated on a rare, private half-acre lot along highly desirable Somerset Place. Featuring the popular, single-story Bougainvillea floor plan built in 2019, this immaculate, move-in-ready home offers the ultimate balance of modern sophistication, functionality, and effortless indoor-outdoor living. From the moment you arrive, the striking front elevation, fresh exterior paint, professionally installed landscape lighting, and sweeping paver driveway make an undeniably dignified impression. The home offers exquisite interior details. Just step through the entrance to find impressive high ceilings, refined crown molding, custom lighting and fans, and pristine tiled flooring throughout (recently regrouted and resealed). Designed for ultimate privacy and comfort, the open-concept layout features: All three bathrooms feature sleek walk-in showers. Two full ensuite guest bedrooms are thoughtfully situated on an opposite wing from the primary suite. The gourmet chef’s kitchen is outfitted with premium stainless steel appliances, a high-end natural gas cooktop, double wall ovens, quartz countertops, abundant cabinetry, a cozy eat-in area, and a spacious walk-in pantry. The kitchen opens directly to the soaring family room and adjoining formal dining room, framed by oversized glass sliding doors with remote-controlled shades. Step outside into an expansive oasis. The fully screened resort-style paradise is backed by lush, mature landscaping and lake view, offering excellent privacy. The home features a pristine gas-heated pool, hot tub, and two striking copper pot waterfalls. There is a Covered Lanai & Summer Kitchen. Highlights partial covered wood ceilings with fans, ample space for both dedicated lounging and dining, and a fully equipped outdoor gas grill kitchen. Complete with storm shutters and full impact-resistant windows and doors throughout. The air-conditioned 3-car garage custom-outfitted with storage cabinets, a workbench perfect for crafts or hobbies, shelving, and a remote-lowering pallet system. Natural gas powers the cooktop, water heater, dryer, outdoor grill, pool, and spa—backed up by a whole-home generator for complete peace of mind. Enjoy access to a premier amenity center featuring pickleball and tennis courts, a water-view restaurant with poolside dining, a private theater, a culinary arts center, and fitness/yoga studios. Minutes from top-tier shopping and dining, with an effortless drive down Immokalee Road directly to the Gulf’s famed sugar-sand beaches.
Pending
$1,420,000
2287 Somerset PL, NAPLES, FL 34120
4beds
2,815sqft
Single Family Residence
Built in 2019
0.53 Acres Lot
$-- Zestimate®
$504/sqft
$675/mo HOA
What's special
Lake viewHot tubPristine gas-heated poolQuartz countertopsOpen-concept layoutSoaring family roomPristine tiled flooring throughout
- 40 days
- 1,156
- 54
Likely to sell faster than
Zillow last checked:
Listing updated:
Listed by:
Jerry DiGiacomo, Jr 239-961-7000,
John R Wood Properties,
Lauren DiGiacomo 716-335-5835,
John R Wood Properties
Source: SWFLMLS,MLS#: 226026200 Originating MLS: Naples
Originating MLS: NaplesFacts & features
Interior
Bedrooms & bathrooms
- Bedrooms: 4
- Bathrooms: 3
- Full bathrooms: 3
Rooms
- Room types: Guest Bath, Guest Room, Screened Lanai/Porch, 4 Bed
Bedroom
- Features: First Floor Bedroom, Master BR Ground
Dining room
- Features: Dining - Family
Heating
- Central
Cooling
- Central Air
Appliances
- Included: Gas Cooktop, Dishwasher, Disposal, Dryer, Microwave, Refrigerator, Self Cleaning Oven, Washer
- Laundry: Inside
Features
- Guest Bath, Guest Room, Laundry in Residence, Screened Lanai/Porch
- Flooring: Tile
- Doors: Impact Resistant Doors
- Windows: Impact Resistant Windows
- Has fireplace: No
Interior area
- Total structure area: 4,152
- Total interior livable area: 2,815 sqft
Video & virtual tour
Property
Parking
- Total spaces: 3
- Parking features: Attached
- Attached garage spaces: 3
Features
- Stories: 1
- Patio & porch: Screened Lanai/Porch
- Has private pool: Yes
- Pool features: Community, In Ground, Concrete
- Has spa: Yes
- Spa features: Community, In Ground, Concrete
- Has view: Yes
- View description: Lake, Preserve
- Has water view: Yes
- Water view: Lake
- Waterfront features: Lake
- Frontage type: Lakefront
Lot
- Size: 0.53 Acres
- Features: Zero Lot Line
Details
- Additional structures: Tennis Court(s)
- Parcel number: 54465003025
Construction
Type & style
- Home type: SingleFamily
- Architectural style: Ranch
- Property subtype: Single Family Residence
Materials
- Block, Stucco
- Foundation: Concrete Block
- Roof: Tile
Condition
- New construction: No
- Year built: 2019
Utilities & green energy
- Gas: Natural
- Water: Central
Community & HOA
Community
- Features: Clubhouse, Pool, Fitness Center, Restaurant, Sidewalks, Street Lights, Tennis Court(s), Gated
- Security: Gated Community
- Subdivision: LAMORADA
HOA
- Has HOA: Yes
- Amenities included: Bocce Court, Clubhouse, Pool, Community Room, Fitness Center, Internet Access, Library, Pickleball, Restaurant, Sidewalk, Streetlight, Tennis Court(s), Theater, Underground Utility
- HOA fee: $8,096 annually
Location
- Region: Naples
Financial & listing details
- Price per square foot: $504/sqft
- Tax assessed value: $1,435,692
- Annual tax amount: $6,900
- Date on market: 7/31/2026
- Lease term: Buyer Finance/Cash
- Contingency: See Remarks
Estimated market value
Not available
Estimated sales range
Not available
Not available
Price history
| Date | Event | Price |
|---|---|---|
| 8/21/2026 | Pending sale | $1,420,000$504/sqft |
Source:  SWFLMLS #226026200 Report a problem SWFLMLS #226026200 Report a problem | ||
| 7/31/2026 | Listed for sale | $1,420,000+93.2%$504/sqft |
Source: SWFLMLS #226026200 Report a problem | ||
| 4/8/2019 | Sold | $735,000$261/sqft |
Source: Public Record Report a problem | ||
Public tax history
| Year | Property taxes | Tax assessment |
|---|---|---|
| 2025 | $6,900 +7.2% | $672,180 +2.9% |
| 2024 | $6,438 +5% | $653,236 +3% |
| 2023 | $6,131 -2.9% | $634,210 +3% |
| 2022 | $6,314 -1% | $615,738 +3% |
| 2021 | $6,377 +2.4% | $597,804 +1.4% |
| 2020 | $6,227 +440.9% | $589,550 +521.7% |
| 2019 | $1,151 +4% | $94,834 +10% |
| 2018 | $1,107 | $86,213 +10% |
| 2017 | $1,107 -26.2% | $78,375 +10% |
| 2016 | $1,500 +83% | $71,250 |
| 2015 | $820 | -- |
Find assessor info on the county website
Monthly payment
Est. payment
Payment breakdown
Explore the cost of this home by adjusting the details. Changes won't be saved.Climate risks
Neighborhood: 34120
Nearby schools
Schools provided by the listing agent
- Elementary: LAUREL OAK ELEMENTARY
- Middle: OAKRIDGE MIDDLE
- High: GULF COAST HIGH
Source: SWFLMLS. This data may not be complete. We recommend contacting the local school district to confirm school assignments for this home.
Similar homes
- $1,099,0004 bd2 ba2.2k sqft2067 Antigua LN, NAPLES, FL 34120For Sale
 MLS ID #226031748, Craig Taylor, II, Real Estate Specialty Svcs II. SWFLMLS
 - $1,799,0004 bd3 ba3k sqft9151 Snowy Owl WAY, NAPLES, FL 34120For Sale
 MLS ID #226032204, Donna Severini-Schaeffer, Realty One Group MVP. SWFLMLS
 - $1,498,9003 bd3 ba2.4k sqft8876 Spotted Towhee DR, NAPLES, FL 34120For Sale
 MLS ID #226012627, Ana Pimentel, Coldwell Banker Realty. SWFLMLS
 - $1,050,0003 bd3 ba2.1k sqft9137 Quartz LN, NAPLES, FL 34120For Sale
 MLS ID #226031148, Chris Lecca, PA, William Raveis Real Estate. SWFLMLS
 - $1,550,0003 bd4 ba2.7k sqft12078 Mimosa ST, NAPLES, FL 34120For SaleMLS ID #226019900, Kelli Moore, Realty One Group MVP. SWFLMLS
- $1,395,0004 bd3 ba3k sqft16075 Parque LN, NAPLES, FL 34110For SaleMLS ID #226029475, Erika Rohde, John R Wood Properties. SWFLMLS
- $1,425,0004 bd4 ba2.5k sqft8986 Redonda DR, NAPLES, FL 34114For SaleMLS ID #226029326, Cheryl Suffoletto, Downing Frye Realty Inc.. SWFLMLS
- $1,799,0004 bd5 ba3.1k sqft12068 Azalea WAY, NAPLES, FL 34120For SaleMLS ID #225059637, Mira Rochford, Compass Florida LLC. SWFLMLS
- $965,0003 bd4 ba2.4k sqft9327 Woodhurst DR, NAPLES, FL 34120For SaleMLS ID #226015564, Dennis Strausbaugh, Premiere Plus Realty Company. SWFLMLS
- $1,175,0003 bd2 ba1.9k sqft9263 Fieldstone LN, NAPLES, FL 34120For SaleMLS ID #226028600, Carla Costa, Downing Frye Realty Inc.. SWFLMLS
- $949,0003 bd2 ba2.1k sqft8877 Horned Lark DR, NAPLES, FL 34120For SaleMLS ID #226027895, Ana Pimentel, Coldwell Banker Realty. SWFLMLS
- $1,299,0004 bd3 ba2.7k sqft11723 Longshore WAY E, NAPLES, FL 34119For SaleMLS ID #226011776, Francine Vieira Almeida, Xdwell Real Estate, LLC. SWFLMLS
- $999,0003 bd2 ba2.1k sqft9772 Willet CT, NAPLES, FL 34120For SaleMLS ID #226028234, Oscar Velez, PA, John R Wood Properties. SWFLMLS
- $1,350,0004 bd3 ba2.9k sqft20121 Wildcat Run DR, ESTERO, FL 33928For SaleMLS ID #226030670, Missey Weatherly, Premiere Plus Realty Company. SWFLMLS
- $1,595,0003 bd3 ba2.2k sqft8879 Vaccaro CT, NAPLES, FL 34119For SaleMLS ID #226024011, Chris Lecca, PA, William Raveis Real Estate. SWFLMLS
- $1,349,0005 bd4 ba3.4k sqft4204 Siderno CT, NAPLES, FL 34119For SaleMLS ID #226027314, Douglas Addeo, Community Realty Associates. SWFLMLS
- $1,325,0005 bd4 ba3.3k sqft4500 Aurora ST, NAPLES, FL 34119For SaleMLS ID #226025217, Jeff Buchholz, John R Wood Properties. SWFLMLS
- $879,0003 bd2 ba1.9k sqft9343 Fieldstone LN, NAPLES, FL 34120For SaleMLS ID #226026087, Heidi Varsames, John R Wood Properties. SWFLMLS
- $779,0002 bd2 ba1.8k sqft9406 Greyhawk TRL, NAPLES, FL 34120For SaleMLS ID #226031112, Darrin McCutcheon, Premier Sotheby's Int'l Realty. SWFLMLS
- $1,250,0003 bd4 ba2.8k sqft28554 Wharton Dr, Bonita Springs, FL 34135For Sale
 MLS ID #2026032741, Moe Mossa, Savvy Avenue, LLC. Florida Gulf Coast MLS
