Skip main navigation
Off market
  • $846,000

    2287 Sutton Cliff Ave, Henderson, NV 89052

    4beds
    2,755sqft
    Single Family Residential
    Built in 2017
    5,227 Square Feet Lot
    $846,000 Zestimate®
    $307/sqft
    $4,443 Estimated rent

    Home value

    $846,000

    $804,000 - $888,000

    $4,443/mo

    Zestimate® history
    Loading
    Loading...

    Owner options

    List your home for rent

    $4,443/mo

    Rent Zestimate®

    Find your next renter with Zillow Rental Manager. Plus, with online applications, you can quickly screen prospective tenants – for free.

    Learn more

    $4,443/mo

    Rent Zestimate®

    Refinance and save

    $4,963/mo

    Est. payment

    Refinancing to a lower rate could help reduce your monthly payments and save thousands over the life of the loan.

    See today's rates

    $4,963/mo

    Est. payment

    Explore your selling options

    Work with a Zillow partner agent

    Leverage their expertise and Zillow's premium Showcase listings to get your home seen by more buyers.

    Get started

    List with your own agent

    Get your home in front of millions of buyers by listing it on Zillow.

    Learn how to do it

    Sell it yourself

    Take full control of how buyers see your home on Zillow by listing For Sale by Owner (FSBO).

    List your home

    What's special

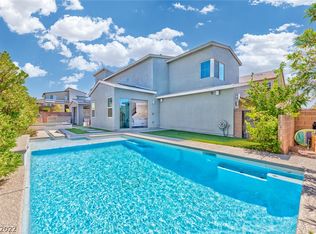
    This Green Valley Ranch Home has it all!! As soon as you enter you notice the vaulted ceilings and modern wood stair railing surrounding, large grey tiled great room. You will see the large slider leading to your yard that has a pool with a salt water system, in floor cleaning system, Pebble Tech, spa, gas fire pit. Your kitchen has stainless steel appliances, walk-in pantry, backsplash, and a large island. There is a Phillip Whiz lighting system downstairs. You have a down stairs primary bedroom with plenty of space. In the primary bath there is a spa shower with duel shower heads, duel sinks, makeup area and wall to wall backsplash. The walk-in closet has built-in closet organizer. Upstairs you have a huge loft with a storage closet. There is a split floor plan upstairs with two rooms that share a bath with duel sinks and a tub/shower combo. On the other side of the home you have an in-law suite that has a walk-in closet and private bath with a glass enclosed shower.

    This property is off market, which means it's not currently listed for sale or rent on Zillow. This may be different from what's available on other websites or public sources.
    Facts & features

    Interior

    Bedrooms & bathrooms
    • Bedrooms: 4
    • Bathrooms: 4
    • Full bathrooms: 3
    • 1/2 bathrooms: 1
    Heating
    • Forced air, Gas
    Cooling
    • Central
    Appliances
    • Included: Dryer, Microwave, Washer
    • Laundry: 1st Floor
    Features
    • Ceiling Fan(s)
    • Flooring: Tile, Carpet
    • Doors: Insulated Door
    • Windows: Double Pane Windows, Insulated Windows, Blinds, Low Emissivity Windows, Window Coverings Partial
    Interior area
    • Total interior livable area: 2,755 sqft

    Property

    Parking
    • Total spaces: 2
    • Parking features: Garage - Attached
    Features
    • Patio & porch: Patio
    • Exterior features: Stucco
    • Pool features: Heated, Salt Water, Pool/Spa Combo, Inground-Private
    • Has spa: Yes
    • Spa features: Private
    • Fencing: Full, Block
    Lot
    • Size: 5,227 sqft
    • Features: Desert Landscaping, Under 1/4 Acre, Front Lawn, Sprinkler Timer, Front Sprinkler System
    • Residential vegetation: Brush
    Details
    • Parcel number: 17830815012
    • Zoning description: Single Family

    Construction

    Type & style
    • Home type: SingleFamily
    • Property subtype: Single Family Residential
    Materials
    • Frame
    • Roof: Tile
    Condition
    • Year built: 2017

    Utilities & green energy

    • Sewer: Public Sewer
    • Water: Public
    • Utilities for property: Underground Utilities, Cable Wired, Cable TV Wired

    Community & neighborhood

    Location
    • Region: Henderson

    HOA & financial

    HOA
    • Has HOA: Yes
    • HOA fee: $95 monthly
    • Amenities included: Gated, Park, Guest Parking, Pet Park, Not Age Restricted
    • Services included: Maintenance Grounds, Management, Landscape Maintenance, Gated Grounds

    Other

    Other facts
    • Sewer: Public Sewer
    • WaterSource: Public
    • Flooring: Carpet, Tile
    • Roof: Tile
    • InteriorFeatures: Ceiling Fan(s)
    • GarageYN: true
    • AttachedGarageYN: true
    • Appliances: Gas Cooktop, Microwave, Built-In Gas Oven
    • SpaYN: true
    • ZoningDescription: Single Family
    • HeatingYN: true
    • CoolingYN: true
    • Heating: Natural Gas, Central, High Efficiency HVAC, 2 or More Units
    • PatioAndPorchFeatures: Patio
    • RoomsTotal: 8
    • AssociationFeeIncludes: Maintenance Grounds, Management, Landscape Maintenance, Gated Grounds
    • CurrentFinancing: Conventional, FHA, VA, Cash
    • WindowFeatures: Double Pane Windows, Insulated Windows, Blinds, Low Emissivity Windows, Window Coverings Partial
    • Utilities: Underground Utilities, Cable Wired, Cable TV Wired
    • DirectionFaces: North
    • PoolPrivateYN: True
    • BedroomsPossible: 5
    • SeniorCommunityYN: 0
    • ParkingFeatures: Attached, Guest, Garage/Private
    • CoveredSpaces: 2
    • PoolFeatures: Heated, Salt Water, Pool/Spa Combo, Inground-Private
    • PublicSurveySection: 30
    • Cooling: Central Air, Electric, Programmable Thermostat, SEER 13 or Above, High Efficiency HVAC, 2 or More Central Units
    • SpaFeatures: Private
    • AssociationAmenities: Gated, Park, Guest Parking, Pet Park, Not Age Restricted
    • Fencing: Full, Block
    • PublicSurveyTownship: 22
    • YearBuiltDetails: Resale
    • Vegetation: Brush
    • Inclusions: Dryer included, Washer Included
    • PublicSurveyRange: 62
    • AssociationPhone: 702-531-3382
    • LaundryFeatures: 1st Floor
    • LotFeatures: Desert Landscaping, Under 1/4 Acre, Front Lawn, Sprinkler Timer, Front Sprinkler System
    • RoomMasterBedroomLevel: Downstairs
    • DoorFeatures: Insulated Door
    • AssociationName: Pivot
    • PropertySubType: Single Family Residential
    • MlsStatus: Under Contract - Show
    • TaxAnnualAmount: 5135

    Price history

    DateEventPrice
    2/1/2021Sold$650,000+0%$236/sqft
    Source: LVR #2257725 Report a problem
    1/8/2021Contingent$649,999$236/sqft
    Source: LVR #2257725 Report a problem
    1/8/2021Pending sale$649,999$236/sqft
    Source: Rothwell Gornt Companies #2257725 Report a problem
    12/27/2020Listed for sale$649,999+32.6%$236/sqft
    Source: LVR #2257725 Report a problem
    3/5/2018Sold$490,067$178/sqft
    Source: LVR #1939492 Report a problem

    Public tax history

    YearProperty taxesTax assessment
    2026$5,955 +3%$248,925 -2.1%
    2025$5,782 +3%$254,354 +13.1%
    2024$5,614 +3%$224,810 +10.5%
    2023$5,450 +3%$203,371 +8.1%
    2022$5,292 +3%$188,217 +1.1%
    2021$5,137 +3%$186,136 +11%
    2020$4,986 +11.4%$167,712 +499%
    2019$4,477 $28,000
    2018-- $28,000
    2017-- $28,000

    Find assessor info on the county website

    Neighborhood: MacDonald Ranch

    Nearby schools

    GreatSchools rating
    Schools provided by the listing agent
    • Elementary: Twitchell Neil C
    • Middle: Miller Bob
    • High: Coronado High

    Source: The MLS. This data may not be complete. We recommend contacting the local school district to confirm school assignments for this home.

    Get a cash offer in 3 minutes
    Find out how much your home could sell for in as little as 3 minutes with a no-obligation cash offer.
    Estimated market value
    $846,000
    Get a cash offer in 3 minutes
    Find out how much your home could sell for in as little as 3 minutes with a no-obligation cash offer.
    Estimated market value
    $846,000