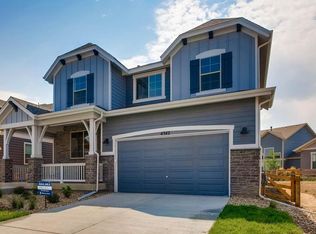
Discover a lifestyle of luxury and comfort in this stunning 4-bedroom home, where custom features abound, creating a residence that's as unique as it is inviting. Indulge in the elegance of custom features that adorn every corner of this home, from exquisite fixtures to meticulously crafted details. This residence is a testament to thoughtful design and quality craftsmanship. The two story family room with custom stone surrounding the fireplace leads you into the beautiful kitchen with the large walk-in pantry. You will love the finished basement with an entertainment room, a bedroom or another office and a custom built bathroom as well! Step outside to your private oasis - an amazing backyard and deck that redefine outdoor living. Entertain under the stars, host gatherings, or simply unwind in the tranquility of your own outdoor retreat. Embrace the breathtaking beauty of Loveland, with lakes and mountains just a stone's throw away. Convenience meets education with nearby schools, providing an ideal setting for families. Commuting is a breeze with easy access to highways, ensuring that city amenities and cultural attractions are always within reach.
This Loveland gem seamlessly combines the allure of a beautiful home with the wonders of its natural surroundings. Don't miss the chance to make this 4-bedroom residence your own, where every detail has been crafted with your comfort and enjoyment in mind.
Sold for $670,000
Zillow last checked:
Listing updated:
Bought with:
Shavonn Janes
The Janes Group
Source: REcolorado as distributed by MLS GRID,MLS#: 8662567
Price history
| Date | Event | Price |
|---|---|---|
| 3/29/2024 | Sold | $670,000+0.8%$220/sqft |
Source:  REcolorado as distributed by MLS GRID #8662567 Report a problem REcolorado as distributed by MLS GRID #8662567 Report a problem | ||
| 2/27/2024 | Contingent | $665,000$218/sqft |
Source:  Exit Realty #8662567 Report a problem Exit Realty #8662567 Report a problem | ||
| 2/26/2024 | Pending sale | $665,000$218/sqft |
Source: REcolorado as distributed by MLS GRID #8662567 Report a problem | ||
| 2/14/2024 | Price change | $665,000-1.8%$218/sqft |
Source: REcolorado as distributed by MLS GRID #8662567 Report a problem | ||
| 2/2/2024 | Price change | $677,000-1.7%$222/sqft |
Source: REcolorado as distributed by MLS GRID #8662567 Report a problem | ||
| 1/18/2024 | Price change | $689,000-1.4%$226/sqft |
Source: REcolorado as distributed by MLS GRID #8662567 Report a problem | ||
| 1/4/2024 | Listed for sale | $699,000+51.2%$229/sqft |
Source: REcolorado as distributed by MLS GRID #8662567 Report a problem | ||
| 2/25/2015 | Sold | $462,200$151/sqft |
Source:  IRES as distributed by MLS GRID #750549 Report a problem IRES as distributed by MLS GRID #750549 Report a problem | ||
Nearby homes
- $615,0002 bd3 ba4k sqft2281 Vermillion Creek Dr, Loveland, CO 80538Sold

- $250,0003 bd4 ba3.4k sqft2293 Vermillion Creek Dr, Loveland, CO 80538Sold
- $580,3003 bd2 ba1.9k sqft2275 Vermillion Creek Dr, Loveland, CO 80538Off Market
- $652,6003 bd3 ba3.3k sqft4342 Buffalo Mountain Dr, Loveland, CO 80538Off Market
Get a cash offer in 3 minutes
Find out how much your home could sell for in as little as 3 minutes with a no-obligation cash offer.
Estimated market value
$654,900
