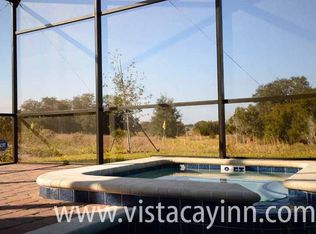
Welcome to this stunning and versatile 6-bedroom, 6-bathroom home offering the perfect blend of comfort, luxury, and functionality. From the moment you arrive, you’ll be greeted by a beautifully pavered driveway and a high, elegant entryway that sets the tone for what’s inside. Step into a bright and open floor plan featuring tile flooring throughout the entire first level. The home boasts two spacious principal suites downstairs, ideal for multi-generational living or added privacy. The kitchen is a chef’s dream with tall cabinets, granite countertops, and plenty of space to entertain. Upstairs, you'll find a generous flex/theater room perfect for movie nights, gaming, or a second living area. We are offering a credit for a new rug. Another principal suite with its private bath is also located upstairs, with the remaining bedrooms thoughtfully situated on the opposite side of the home for added privacy. Step outside to your private oasis an expansive screened-in pool area with spa and no rear neighbors for ultimate relaxation and tranquility. Whether you're looking for your forever home or an excellent short-term rental or investment opportunity, this property offers unmatched flexibility and appeal.
Sold for $495,000
$495,000
2287 VICTORIA DRIVE, DAVENPORT, FL 33837
6beds
3,016sqft
Single Family Residence
Built in 2014
6,377 Square Feet Lot
$486,200 Zestimate®
$164/sqft
$3,455 Estimated rent
Home value
$486,200
$442,000 - $535,000
$3,455/mo
Zestimate® history
Owner options
List your home for rent
$3,455/mo
Rent Zestimate®
Find your next renter with Zillow Rental Manager. Plus, with online applications, you can quickly screen prospective tenants – for free.
$3,455/mo
Rent Zestimate®
Refinance and save
$3,461/mo
Est. payment
Refinancing to a lower rate could help reduce your monthly payments and save thousands over the life of the loan.
$3,461/mo
Est. payment
Explore your selling options
Work with a Zillow partner agent
Leverage their expertise and Zillow's premium Showcase listings to get your home seen by more buyers.
Get startedList with your own agent
Get your home in front of millions of buyers by listing it on Zillow.
Learn how to do itSell it yourself
Take full control of how buyers see your home on Zillow by listing For Sale by Owner (FSBO).
List your homeWhat's special
Private oasisGranite countertopsExpansive screened-in pool areaHigh elegant entrywayUltimate relaxation and tranquilityPavered driveway
Zillow last checked:
Listing updated:
Listed by:
Luana Oliveira 407-744-1524,
ORANGE SLICE PROPERTIES 863-632-9765,
Nellymar Albelo PLLC 407-435-1939,
ORANGE SLICE PROPERTIES
Bought with:
Valeria Vilela, 3394288
REALTY HUB
Source: Stellar MLS,MLS#: S5130184 Originating MLS: Orlando Regional
Originating MLS: Orlando Regional
Facts & features
Interior
Bedrooms & bathrooms
- Bedrooms: 6
- Bathrooms: 6
- Full bathrooms: 6
Primary bedroom
- Features: Walk-In Closet(s)
- Level: Second
- Area: 245.22 Square Feet
- Dimensions: 12.2x20.1
Bedroom 1
- Features: Built-in Closet
- Level: First
- Area: 134.07 Square Feet
- Dimensions: 12.3x10.9
Bedroom 2
- Features: Built-in Closet
- Level: First
- Area: 156.65 Square Feet
- Dimensions: 11.11x14.1
Bedroom 3
- Features: Built-in Closet
- Level: Second
- Area: 128.88 Square Feet
- Dimensions: 11.11x11.6
Bedroom 4
- Features: Built-in Closet
- Level: Second
- Area: 125.54 Square Feet
- Dimensions: 11.11x11.3
Bedroom 5
- Features: Built-in Closet
- Level: Second
- Area: 123.32 Square Feet
- Dimensions: 11.11x11.1
Primary bathroom
- Level: Second
- Area: 143.91 Square Feet
- Dimensions: 12.3x11.7
Bathroom 1
- Level: First
- Area: 37.4 Square Feet
- Dimensions: 9.1x4.11
Bathroom 2
- Level: First
- Area: 44.37 Square Feet
- Dimensions: 5.1x8.7
Bathroom 3
- Level: First
- Area: 48.97 Square Feet
- Dimensions: 5.9x8.3
Bathroom 4
- Level: Second
- Area: 32.4 Square Feet
- Dimensions: 6x5.4
Dining room
- Level: First
- Area: 233.64 Square Feet
- Dimensions: 11.8x19.8
Kitchen
- Level: First
- Area: 199.39 Square Feet
- Dimensions: 12.7x15.7
Laundry
- Level: First
- Area: 29.59 Square Feet
- Dimensions: 7.2x4.11
Living room
- Level: First
- Area: 287.1 Square Feet
- Dimensions: 14.5x19.8
Heating
- Central
Cooling
- Central Air
Appliances
- Included: Convection Oven, Dishwasher, Disposal, Dryer, Microwave, Refrigerator, Washer
- Laundry: Laundry Room
Features
- Ceiling Fan(s), Walk-In Closet(s)
- Flooring: Carpet, Tile
- Doors: Sliding Doors
- Has fireplace: No
Interior area
- Total structure area: 3,861
- Total interior livable area: 3,016 sqft
Property
Parking
- Total spaces: 2
- Parking features: Garage - Attached
- Attached garage spaces: 2
Features
- Levels: Two
- Stories: 2
- Exterior features: Private Mailbox, Sidewalk
- Has private pool: Yes
- Pool features: In Ground
- Has spa: Yes
- Spa features: In Ground
Lot
- Size: 6,377 Square Feet
Details
- Parcel number: 282619932936000290
- Special conditions: None
Construction
Type & style
- Home type: SingleFamily
- Property subtype: Single Family Residence
Materials
- Stucco
- Foundation: Block
- Roof: Shingle
Condition
- New construction: No
- Year built: 2014
Utilities & green energy
- Sewer: Public Sewer
- Water: Public
- Utilities for property: Other
Community & HOA
Community
- Features: Clubhouse, Dog Park, Fitness Center, Gated Community - Guard, Golf Carts OK, Golf, Park, Playground, Pool, Restaurant, Sidewalks, Tennis Court(s)
- Pet fee: $0 monthly
- Subdivision: VICTORIA WOODS AT PROVIDENCE
HOA
- Has HOA: Yes
- Amenities included: Clubhouse, Elevator(s), Fitness Center, Gated, Maintenance, Park, Playground, Pool, Security, Tennis Court(s)
- Services included: 24-Hour Guard, Community Pool, Maintenance Grounds, Pool Maintenance, Security
- HOA fee: $138 monthly
- HOA name: Stephen Lim
- HOA phone: 407-705-2190
Location
- Region: Davenport
Financial & listing details
- Price per square foot: $164/sqft
- Tax assessed value: $443,101
- Annual tax amount: $6,057
- Date on market: 7/3/2025
- Cumulative days on market: 187 days
- Listing terms: Cash,Conventional,FHA,VA Loan
- Ownership: Fee Simple
- Total actual rent: 0
- Road surface type: Asphalt
Price history
| Date | Event | Price |
|---|---|---|
| 9/19/2025 | Sold | $495,000$164/sqft |
Source:  Stellar MLS #S5130184 Report a problem Stellar MLS #S5130184 Report a problem | ||
| 8/26/2025 | Pending sale | $495,000$164/sqft |
Source: Stellar MLS #S5130184 Report a problem | ||
| 8/22/2025 | Price change | $495,000-0.8%$164/sqft |
Source: Stellar MLS #S5130184 Report a problem | ||
| 7/17/2025 | Price change | $499,000-5%$165/sqft |
Source: Stellar MLS #S5130184 Report a problem | ||
| 7/3/2025 | Listed for sale | $525,000-6.3%$174/sqft |
Source: Stellar MLS #S5130184 Report a problem | ||
| 6/21/2025 | Listing removed | $560,000$186/sqft |
Source: Stellar MLS #G5092327 Report a problem | ||
| 3/10/2025 | Price change | $560,000-2.6%$186/sqft |
Source: Stellar MLS #G5092327 Report a problem | ||
| 2/3/2025 | Listed for sale | $575,000+50.9%$191/sqft |
Source: Stellar MLS #G5092327 Report a problem | ||
| 6/23/2020 | Sold | $381,000+0.4%$126/sqft |
Source: Public Record Report a problem | ||
| 5/6/2020 | Pending sale | $379,500$126/sqft |
Source: RE/MAX CENTRAL REALTY #O5849062 Report a problem | ||
| 3/13/2020 | Listed for sale | $379,500$126/sqft |
Source: RE/MAX CENTRAL REALTY #O5849062 Report a problem | ||
| 3/10/2020 | Pending sale | $379,500$126/sqft |
Source: RE/MAX CENTRAL REALTY #O5849062 Report a problem | ||
| 3/5/2020 | Listed for sale | $379,500+6%$126/sqft |
Source: RE/MAX CENTRAL REALTY #O5849062 Report a problem | ||
| 3/20/2019 | Sold | $358,000-1.9%$119/sqft |
Source: Public Record Report a problem | ||
| 1/11/2019 | Listed for sale | $365,000+6.6%$121/sqft |
Source: JC PENNY REALTY LLC #O5752404 Report a problem | ||
| 12/15/2014 | Sold | $342,500-11.9%$114/sqft |
Source: Public Record Report a problem | ||
| 9/6/2014 | Price change | $388,890-4.9%$129/sqft |
Source: Lennar Report a problem | ||
| 7/15/2014 | Listed for sale | $408,890$136/sqft |
Source: Lennar Report a problem | ||
Public tax history
| Year | Property taxes | Tax assessment |
|---|---|---|
| 2025 | $5,228 -3.9% | $443,101 -3.4% |
| 2024 | $5,437 -0.8% | $458,635 +16.4% |
| 2023 | $5,479 +9% | $393,938 +10% |
| 2022 | $5,026 +11.4% | $358,125 +10% |
| 2021 | $4,512 -0.3% | $325,568 +0.5% |
| 2020 | $4,527 -2.4% | $323,918 +0.5% |
| 2019 | $4,638 -8% | $322,214 +0.1% |
| 2018 | $5,042 -0.6% | $321,796 -4.7% |
| 2017 | $5,070 +5.9% | $337,552 +10% |
| 2016 | $4,786 +13.2% | $306,865 +10% |
| 2015 | $4,229 +387.6% | $278,968 +695% |
| 2014 | $867 +74.8% | $35,090 +10% |
| 2013 | $496 +0.9% | $31,900 |
| 2012 | $492 -16.4% | $31,900 -15.4% |
| 2011 | $588 -6.3% | $37,700 -4.4% |
| 2010 | $628 -7.3% | $39,440 -1.4% |
| 2009 | $677 -46.3% | $40,020 -50% |
| 2008 | $1,261 | $80,000 |
| 2007 | -- | -- |
Find assessor info on the county website
Neighborhood: 33837
Nearby homes
- $463,1004 bd3 ba2.2k sqft2281 Victoria Dr, Davenport, FL 33837Off Market
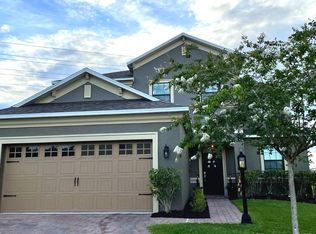
- $566,3005 bd5 ba2.7k sqft2293 Victoria Dr, Davenport, FL 33837Off Market
- $448,0004 bd3 ba1.9k sqft2275 Victoria Dr, Davenport, FL 33837Off Market

- $526,9005 bd5 ba2.3k sqft2299 Victoria Dr, Davenport, FL 33837Off Market

- $630,0007 bd5 ba3.5k sqft2306 Victoria Dr, Davenport, FL 33837Sold
- $--7 bd5 ba3.5k sqft2306 Victoria Dr #2306, Davenport, FL 33837Off Market
- $600,1008 bd5 ba3.8k sqft2269 Victoria Dr, Davenport, FL 33837Off Market
- $--5 bd5 ba-- sqft2305 Providence Blvd #ID1289445P, Davenport, FL 33837Off Market
Nearby schools
GreatSchools rating
- 2/10Loughman Oaks Elementary SchoolGrades: PK-5Distance: 1 mi
- 3/10Shelley S. Boone Middle SchoolGrades: 6-8Distance: 8.5 mi
- 3/10Davenport High SchoolGrades: 9-12Distance: 2.2 mi
Get a cash offer in 3 minutes
Find out how much your home could sell for in as little as 3 minutes with a no-obligation cash offer.
Estimated market value
$486,200
Get a cash offer in 3 minutes
Find out how much your home could sell for in as little as 3 minutes with a no-obligation cash offer.
Estimated market value
$486,200
- Florida
- Polk County
- Davenport
- 33837
- 2287 VICTORIA DRIVE
Nearby cities
Nearby neighborhoods
Nearby zip codes
Other Davenport Topics
