*Seller will consider seller concessions for rate buy down with acceptable offer.* Welcome to 2287 Wekiva Village Rd — a beautifully maintained 3-bedroom, 2.5-bath end-unit townhome nestled in the peaceful, gated community of Wekiva Village. This rare layout features the spacious primary bedroom on the first floor, complete with a large ensuite bathroom offering a soaking tub, separate shower, and private water closet—a rare and desirable feature. As you enter, you're welcomed by a formal dining space with plantation shutters and warm natural light. The kitchen boasts quartz countertops, stainless steel appliances, ample cabinetry and lots of natural light—perfect for both daily living and entertaining. The brand new washer and dryer are conveniently tucked away, adding peace of mind and everyday ease. Surround sound is wired on both levels, elevating your home entertainment experience throughout. Upstairs, enjoy a versatile loft ideal for a home office or playroom, along with two additional bedrooms and a full bath. The expanded, screened-in lanai opens to a private backyard with no rear neighbors—ideal for morning coffee or winding down at the end of the day. Enjoy low-maintenance living with exterior upkeep—including the roof (approx. 10 years old)—handled by the HOA. The HVAC system has also has been recently tuned up for added efficiency and comfort. Community perks include a sparkling pool, quiet streets, and lush, mature landscaping. Situated in a prime location, you're just minutes from Wekiwa Springs State Park, major shopping, and have easy access to both Altamonte and Apopka, plus the 429 for a quick commute to Orlando and beyond. Don’t miss this move in ready townhome in an unbeatable Central Florida location—schedule your showing today!
Sold for $360,000
$360,000
2287 WEKIVA VILLAGE LANE, APOPKA, FL 32703
3beds
2,098sqft
Townhouse
Built in 2000
4,990 Square Feet Lot
$359,300 Zestimate®
$172/sqft
$2,544 Estimated rent
Home value
$359,300
$327,000 - $395,000
$2,544/mo
Zestimate® history
Owner options
List your home for rent
$2,544/mo
Rent Zestimate®
Find your next renter with Zillow Rental Manager. Plus, with online applications, you can quickly screen prospective tenants – for free.
$2,544/mo
Rent Zestimate®
Refinance and save
$2,977/mo
Est. payment
Refinancing to a lower rate could help reduce your monthly payments and save thousands over the life of the loan.
$2,977/mo
Est. payment
Explore your selling options
Work with a Zillow partner agent
Leverage their expertise and Zillow's premium Showcase listings to get your home seen by more buyers.
Get startedList with your own agent
Get your home in front of millions of buyers by listing it on Zillow.
Learn how to do itSell it yourself
Take full control of how buyers see your home on Zillow by listing For Sale by Owner (FSBO).
List your homeWhat's special
Peaceful gated communityVersatile loftExpanded screened-in lanaiQuartz countertopsLarge ensuite bathroomEnd-unit townhomeFormal dining space
Zillow last checked:
Listing updated:
Listed by:
Melissa Condrey 407-505-9339,
COMPASS FLORIDA LLC 407-203-9441
Bought with:
Lediz Subirana Escalante, 3637241
RE/MAX SELECT GROUP
Source: Stellar MLS,MLS#: O6322605 Originating MLS: Orlando Regional
Originating MLS: Orlando Regional
Facts & features
Interior
Bedrooms & bathrooms
- Bedrooms: 3
- Bathrooms: 3
- Full bathrooms: 2
- 1/2 bathrooms: 1
Rooms
- Room types: Dining Room, Utility Room, Loft
Primary bedroom
- Features: Walk-In Closet(s)
- Level: First
- Area: 192 Square Feet
- Dimensions: 16x12
Bedroom 2
- Features: Built-in Closet
- Level: Second
- Area: 225 Square Feet
- Dimensions: 15x15
Bedroom 3
- Features: Built-in Closet
- Level: Second
- Area: 156 Square Feet
- Dimensions: 13x12
Dining room
- Level: First
- Area: 121 Square Feet
- Dimensions: 11x11
Kitchen
- Level: First
Living room
- Level: First
- Area: 285 Square Feet
- Dimensions: 19x15
Loft
- Level: Second
- Area: 160 Square Feet
- Dimensions: 16x10
Heating
- Central
Cooling
- Central Air
Appliances
- Included: Dishwasher, Disposal, Dryer, Electric Water Heater, Microwave, Range, Refrigerator, Washer
- Laundry: Inside, Laundry Room
Features
- Ceiling Fan(s), High Ceilings, Kitchen/Family Room Combo, Primary Bedroom Main Floor, Split Bedroom, Walk-In Closet(s)
- Flooring: Carpet, Tile, Hardwood
- Doors: Sliding Doors
- Has fireplace: No
- Common walls with other units/homes: End Unit
Interior area
- Total structure area: 2,688
- Total interior livable area: 2,098 sqft
Property
Parking
- Total spaces: 2
- Parking features: Garage - Attached
- Attached garage spaces: 2
Features
- Levels: Two
- Stories: 2
- Patio & porch: Rear Porch, Screened
- Exterior features: Sidewalk
Lot
- Size: 4,990 Square Feet
Details
- Parcel number: 132128912100010
- Zoning: RMF
- Special conditions: None
Construction
Type & style
- Home type: Townhouse
- Property subtype: Townhouse
Materials
- Block, Stucco
- Foundation: Slab
- Roof: Tile
Condition
- New construction: No
- Year built: 2000
Utilities & green energy
- Sewer: Public Sewer
- Water: Public
- Utilities for property: Cable Available, Electricity Connected, Phone Available, Sewer Connected, Water Connected
Community & HOA
Community
- Features: Community Mailbox, Deed Restrictions, Gated Community - No Guard, Pool, Sidewalks
- Pet fee: $0 monthly
- Subdivision: WEKIVA VILLAGE 45/23
HOA
- Has HOA: Yes
- Services included: Community Pool, Maintenance Structure, Pest Control
- HOA fee: $385 monthly
- HOA name: John King
- HOA phone: 407-647-2622
Location
- Region: Apopka
Financial & listing details
- Price per square foot: $172/sqft
- Tax assessed value: $312,529
- Annual tax amount: $2,218
- Date on market: 7/23/2025
- Cumulative days on market: 43 days
- Listing terms: Cash,Conventional,FHA,VA Loan
- Ownership: Fee Simple
- Total actual rent: 0
- Electric utility on property: Yes
- Road surface type: Asphalt
Price history
| Date | Event | Price |
|---|---|---|
| 10/1/2025 | Sold | $360,000-2.4%$172/sqft |
Source:  Stellar MLS #O6322605 Report a problem Stellar MLS #O6322605 Report a problem | ||
| 9/11/2025 | Pending sale | $369,000$176/sqft |
Source: Stellar MLS #O6322605 Report a problem | ||
| 9/4/2025 | Price change | $369,000-2.1%$176/sqft |
Source: Stellar MLS #O6322605 Report a problem | ||
| 8/1/2025 | Listed for sale | $377,000$180/sqft |
Source: Stellar MLS #O6322605 Report a problem | ||
| 7/29/2025 | Pending sale | $377,000$180/sqft |
Source: Stellar MLS #O6322605 Report a problem | ||
| 7/23/2025 | Listed for sale | $377,000+50.8%$180/sqft |
Source: Stellar MLS #O6322605 Report a problem | ||
| 8/2/2008 | Listing removed | $249,990$119/sqft |
Source: NRT Florida #O4833835 Report a problem | ||
| 6/20/2008 | Price change | $249,990+2%$119/sqft |
Source: NRT Florida #O4833835 Report a problem | ||
| 4/26/2008 | Listed for sale | $245,000-16.1%$117/sqft |
Source: NRT Florida #O4833835 Report a problem | ||
| 2/6/2006 | Sold | $292,100+77.9%$139/sqft |
Source: Public Record Report a problem | ||
| 10/4/2000 | Sold | $164,200$78/sqft |
Source: Public Record Report a problem | ||
Public tax history
| Year | Property taxes | Tax assessment |
|---|---|---|
| 2024 | $2,219 +7.3% | $173,919 +3% |
| 2023 | $2,067 +5.4% | $168,853 +3% |
| 2022 | $1,960 +1.8% | $163,935 +3% |
| 2021 | $1,925 +0.4% | $159,160 +1.4% |
| 2020 | $1,917 +2.6% | $156,963 +2.3% |
| 2019 | $1,868 +1.1% | $153,434 +1.9% |
| 2018 | $1,847 | $150,573 -19% |
| 2017 | $1,847 +2.9% | $185,854 +5.7% |
| 2016 | $1,794 +0.4% | $175,865 -0.4% |
| 2015 | $1,787 +0.1% | $176,558 +9.4% |
| 2014 | $1,786 +1.7% | $161,441 +15.2% |
| 2013 | $1,755 -2.8% | $140,198 -1.4% |
| 2012 | $1,806 -7.3% | $142,174 -5.2% |
| 2011 | $1,949 -2.2% | $149,988 -4.5% |
| 2010 | $1,992 | $157,006 -11% |
| 2009 | -- | $176,402 -18.2% |
| 2008 | $3,444 +0.1% | $215,756 -12.2% |
| 2007 | $3,440 -15.6% | $245,650 +3% |
| 2006 | $4,078 +114.5% | $238,537 +30.9% |
| 2005 | $1,901 +5% | $182,282 +14.6% |
| 2004 | $1,811 +0.3% | $159,064 +2.4% |
| 2003 | $1,805 +3% | $155,395 +3.7% |
| 2002 | $1,752 -1.1% | $149,917 +24.3% |
| 2001 | $1,771 | $120,625 |
Find assessor info on the county website
Neighborhood: 32703
Nearby homes
- $350,2003 bd3 ba1.9k sqft2283 Wekiva Village Ln, Apopka, FL 32703Off Market

- $330,9003 bd2 ba1.6k sqft2279 Wekiva Village Ln, Apopka, FL 32703Off Market
- $392,3003 bd3 ba2.5k sqft2275 Wekiva Village Ln, Apopka, FL 32703Off Market
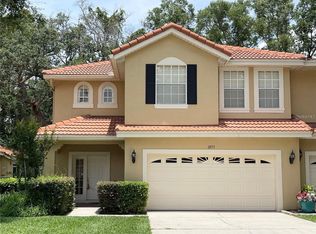
- $100-- bd-- ba-- sqft750 Piedmont Wekiwa Rd, Apopka, FL 32703Off Market
- $100-- bd-- ba-- sqft770 Piedmont Wekiwa Rd, Apopka, FL 32703Off Market
- $371,8003 bd3 ba2.3k sqft2271 Wekiva Village Ln, Apopka, FL 32703Off Market
- $352,0003 bd2 ba1.8k sqft2267 Wekiva Village Ln, Apopka, FL 32703Off Market
- $338,6003 bd2 ba1.6k sqft2284 Wekiva Village Ln, Apopka, FL 32703Off Market
Nearby schools
GreatSchools rating
- 4/10Lovell Elementary SchoolGrades: PK-5Distance: 0.9 mi
- 5/10Piedmont Lakes Middle SchoolGrades: 6-8Distance: 2.1 mi
- 3/10Wekiva High SchoolGrades: 9-12Distance: 2.1 mi
Schools provided by the listing agent
- Elementary: Lovell Elem
- Middle: Piedmont Lakes Middle
- High: Wekiva High
Source: Stellar MLS. This data may not be complete. We recommend contacting the local school district to confirm school assignments for this home.
Get a cash offer in 3 minutes
Find out how much your home could sell for in as little as 3 minutes with a no-obligation cash offer.
Estimated market value
$359,300
Get a cash offer in 3 minutes
Find out how much your home could sell for in as little as 3 minutes with a no-obligation cash offer.
Estimated market value
$359,300
- Florida
- Orange County
- Apopka
- 32703
- 2287 WEKIVA VILLAGE LANE
Nearby cities
Nearby neighborhoods
Nearby zip codes
Other Apopka Topics
