Escape to the peace and beauty of country living with this exceptional 31.86-acre farm featuring a well-maintained 2,652 sq. ft. home, thoughtfully designed with 3 bedrooms and 2 full baths. Whether you're looking for a working farm, hobby farm, or private rural retreat, this property offers the space and versatility to make it your own.
The home provides comfortable living with generous living areas and a 300 sq. ft. screened porch—the perfect place to enjoy your morning coffee while overlooking the scenic countryside. Outside, you'll find a 30' x 40' detached garage with plenty of room for vehicles, equipment, or workshop space, along with a hay barn to support your agricultural needs.
The 31.86 acres are currently used for pasture and hay production, offering excellent opportunities for livestock, horses, farming, or recreation. With productive farmland, beautiful open spaces, and room to expand, this property combines functionality with the tranquility of rural living.
If you've been dreaming of wide-open spaces, breathtaking sunsets, and a place where country living meets everyday comfort, this is a property you won't want to miss.
Active
$678,000
2287 Will Nickens Rd, Lewisburg, TN 37091
3beds
2,652sqft
:
Get pre-qualified$3,979/mo
Single Family Residence, Residential
Built in 1958
31.86 Acres Lot
$-- Zestimate®
$256/sqft
$-- HOA
What's special
- 11 days |
- 877 |
- 77 |
Likely to sell faster than
Zillow last checked:
Listing updated:
Listed by:
Steve Phifer 931-309-0950,
Fields and Beams Realty LLC 931-347-6500
Source: RealTracs MLS as distributed by MLS GRID,MLS#: 3306501
Facts & features
Interior
Bedrooms & bathrooms
- Bedrooms: 3
- Bathrooms: 2
- Full bathrooms: 2
- Main level bedrooms: 3
Bedroom 1
- Features: Suite
- Level: Suite
- Area: 384 Square Feet
- Dimensions: 16x24
Bedroom 2
- Area: 264 Square Feet
- Dimensions: 12x22
Bedroom 3
- Area: 130 Square Feet
- Dimensions: 10x13
Primary bathroom
- Features: Primary Bedroom
- Level: Primary Bedroom
Dining room
- Features: Formal
- Level: Formal
- Area: 198 Square Feet
- Dimensions: 11x18
Kitchen
- Area: 252 Square Feet
- Dimensions: 18x14
Living room
- Features: Sunken
- Level: Sunken
- Area: 285 Square Feet
- Dimensions: 15x19
Other
- Features: Utility Room
- Level: Utility Room
- Area: 80 Square Feet
- Dimensions: 8x10
Heating
- Central, Wood
Cooling
- Central Air
Appliances
- Included: Gas Range, Dishwasher, Dryer, Refrigerator, Washer
- Laundry: Electric Dryer Hookup, Washer Hookup
Features
- High Speed Internet, Kitchen Island
- Flooring: Wood, Luxury Vinyl
- Basement: Crawl Space
Interior area
- Total structure area: 2,652
- Total interior livable area: 2,652 sqft
- Finished area above ground: 2,652
Property
Parking
- Total spaces: 2
- Parking features: Detached
- Garage spaces: 1
- Carport spaces: 1
- Covered spaces: 2
Features
- Levels: One
- Stories: 1
- Patio & porch: Porch, Covered
- Fencing: Back Yard
Lot
- Size: 31.86 Acres
- Features: Cleared, Wooded
- Topography: Cleared,Wooded
Details
- Parcel number: 047 02100 000
- Special conditions: Standard
Construction
Type & style
- Home type: SingleFamily
- Property subtype: Single Family Residence, Residential
Materials
- Frame, Vinyl Siding
- Roof: Metal
Condition
- New construction: No
- Year built: 1958
Utilities & green energy
- Sewer: Septic Tank
- Water: Private
- Utilities for property: Water Available
Community & HOA
Community
- Subdivision: None
HOA
- Has HOA: No
Location
- Region: Lewisburg
Financial & listing details
- Price per square foot: $256/sqft
- Tax assessed value: $405,600
- Annual tax amount: $1,434
- Date on market: 8/2/2026
Estimated market value
Not available
Estimated sales range
Not available
Not available
Price history
| Date | Event | Price |
|---|---|---|
| 8/2/2026 | Listed for sale | $678,000+71.6%$256/sqft |
Source:  RealTracs MLS as distributed by MLS GRID #3306501 Report a problem RealTracs MLS as distributed by MLS GRID #3306501 Report a problem | ||
| 1/11/2022 | Sold | $395,000-3.6%$149/sqft |
Source: RealTracs MLS as distributed by MLS GRID #2232676 Report a problem | ||
| 11/20/2021 | Pending sale | $409,900$155/sqft |
Source: RealTracs MLS as distributed by MLS GRID #2232676 Report a problem | ||
| 8/9/2021 | Price change | $409,900-3.6%$155/sqft |
Source: RealTracs MLS as distributed by MLS GRID #2234935 Report a problem | ||
| 5/25/2021 | Price change | $425,000-5.6%$160/sqft |
Source: RealTracs MLS as distributed by MLS GRID #2234935 Report a problem | ||
| 3/3/2021 | Listed for sale | $450,000+143.2%$170/sqft |
Source: RealTracs MLS as distributed by MLS GRID #2232676 Report a problem | ||
| 11/2/2020 | Listing removed | $185,000$70/sqft |
Source: David Jent Realty & Auction #2130686 Report a problem | ||
| 8/23/2019 | Price change | $185,000-2.1%$70/sqft |
Source: David Jent Realty & Auction #2023532 Report a problem | ||
| 5/15/2019 | Price change | $189,000-5%$71/sqft |
Source: David Jent Realty & Auction #2023532 Report a problem | ||
| 3/27/2019 | Listed for sale | $199,000$75/sqft |
Source: David Jent Realty & Auction #2023532 Report a problem | ||
Public tax history
| Year | Property taxes | Tax assessment |
|---|---|---|
| 2025 | $1,434 +93.5% | $72,825 +78.7% |
| 2024 | $741 | $40,750 |
| 2023 | $741 +12.8% | $40,750 +12.8% |
| 2022 | $657 +28% | $36,125 +97.9% |
| 2021 | $513 | $18,250 |
| 2020 | $513 | $18,250 |
| 2019 | $513 +1.8% | $18,250 |
| 2018 | $504 -0.8% | $18,250 -0.8% |
| 2017 | $508 -11.3% | $18,400 +3.4% |
| 2016 | $573 0% | $17,800 |
| 2015 | $573 -2.3% | $17,800 -2.3% |
| 2014 | $587 | $18,225 |
| 2013 | -- | $18,225 |
| 2011 | -- | $18,225 +10% |
| 2010 | $512 | $16,575 |
| 2009 | $512 | $16,575 |
| 2008 | $512 +8.8% | $16,575 |
| 2007 | $471 -9.6% | $16,575 |
| 2006 | $520 +10.7% | $16,575 +10.7% |
| 2005 | $470 | $14,975 |
Find assessor info on the county website
Monthly payment
Est. payment
Payment breakdown
Explore the cost of this home by adjusting the details. Changes won't be saved.Climate risks
Neighborhood: 37091
Nearby schools
GreatSchools rating
- 5/10Westhills Elementary SchoolGrades: 4-6Distance: 7.6 mi
- 4/10Lewisburg Middle SchoolGrades: 7-8Distance: 8.9 mi
- 5/10Marshall County High SchoolGrades: 9-12Distance: 8.9 mi
Schools provided by the listing agent
- Elementary: Marshall Elementary
- Middle: Lewisburg Middle School
- High: Marshall Co High School
Source: RealTracs MLS as distributed by MLS GRID. This data may not be complete. We recommend contacting the local school district to confirm school assignments for this home.
- $357,400-- bd1 ba2.3k sqft2645 Nickens Rd, Lewisburg, TN 37091Off Market
- $25,0003 bd3 ba1.4k sqft2245 Will Nickens Rd, Lewisburg, TN 37091Sold
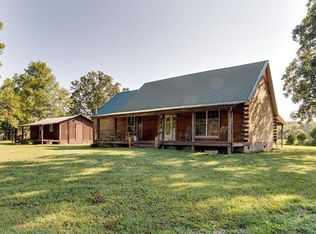
- $246,300-- bd2 ba2.2k sqft2245 Will Nickens Rd, Lewisburg, TN 37091Off Market
- $--34.02 acres0 Nickens Rd, Lewisburg, TN 37091Off Market
- $532,7003 bd3 ba1.7k sqft2255 Will Nickens Rd, Lewisburg, TN 37091Off Market
- $739,800-- bd-- ba2.3k sqft2251 Will Nickens Rd, Lewisburg, TN 37091Off Market
- $18,900-- bd-- ba-- sqft2635 Nickens Rd, Lewisburg, TN 37091Sold
- $198,4009.41 acres2335 Hunter Rd, Lewisburg, TN 37091Off Market
A local agent can set up tours, give advice and negotiate with sellers.
A local lender can help you make sure your offer is ready when you are.
Similar homes
- $695,0003 bd3 ba2.1k sqft2320 Bob Cheek Rd, Lewisburg, TN 37091For Sale

 MLS ID #3189910, Dayla Bray- The Preferred Group. RealTracs MLS as distributed by MLS GRID
 - $774,9995 bd2 ba3.1k sqft2837 Hopkins Bridge Rd, Lewisburg, TN 37091For Sale
 MLS ID #3322424, Nicole A. Coppersmith, ABR, CMRS, MRP, SFR, CREN, RCC, CHNS, 203K, THDA Specialist. RealTracs MLS as distributed by MLS GRID
 - $650,0003 bd3 ba2.1k sqft3290 Anes Station Rd, Lewisburg, TN 37091For Sale
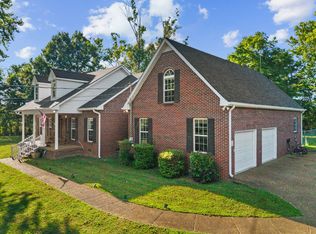 MLS ID #3242130, Lauren Whittle - THE PREFERRED GROUP. RealTracs MLS as distributed by MLS GRID
 - $699,0003 bd3 ba2.1k sqft1737 Verona Caney Rd, Lewisburg, TN 37091For Sale
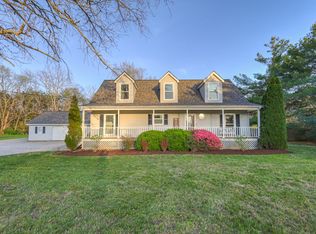 MLS ID #3168768, Elliott Hallum. RealTracs MLS as distributed by MLS GRID
 - $550,0003 bd2 ba1.9k sqft1830 McBride Rd, Lewisburg, TN 37091For SaleMLS ID #3305548, Chelsea B. Greenway. RealTracs MLS as distributed by MLS GRID
- $--3 bd2 ba2.2k sqft2873 Spring Place Rd, Belfast, TN 37019AuctionMLS ID #3311710, Nick Shuford | Principal Broker & Auctioneer. RealTracs MLS as distributed by MLS GRID
- $579,9004 bd3 ba2.1k sqft1510 Wade Brown Rd, Lewisburg, TN 37091For SaleMLS ID #3244057, Catie Boyce Gentry. RealTracs MLS as distributed by MLS GRID
- $550,0003 bd2 ba1.9k sqft1546 Walls Rd, Lewisburg, TN 37091For SaleMLS ID #3316069, Kristin Sanchez. RealTracs MLS as distributed by MLS GRID
- $875,0003 bd4 ba2.3k sqft1830 Bethbirei Rd, Lewisburg, TN 37091For SaleMLS ID #3196976, Stacey Booker. RealTracs MLS as distributed by MLS GRID
- $630,0003 bd2 ba1.8k sqft257 Whitaker Rd, Shelbyville, TN 37160For SaleMLS ID #3250479, Kim Wilson. RealTracs MLS as distributed by MLS GRID
- $360,0003 bd2 ba1.4k sqft2673 Forest Run Dr, Lewisburg, TN 37091For SaleMLS ID #3304314, Sheila B. Chilton. RealTracs MLS as distributed by MLS GRID
- $584,9993 bd4 ba2.2k sqft13535 Versailles Rd, Rockvale, TN 37153For SaleMLS ID #3206880, Jonny Gleaton - Gleaton Group. RealTracs MLS as distributed by MLS GRID
- $459,0003 bd3 ba1.9k sqft1936 Word Rd, Lewisburg, TN 37091For SaleMLS ID #3242040, Vickie Bean - THE PREFERRED GROUP. RealTracs MLS as distributed by MLS GRID
- $399,0004 bd3 ba2.2k sqft625 6th Ave S, Lewisburg, TN 37091For SaleMLS ID #3437626, Christine Johnson. RealTracs MLS as distributed by MLS GRID
- $639,0004 bd2 ba2k sqft190 Harrison Ln, Shelbyville, TN 37160For SaleMLS ID #3169061, David Jordan. RealTracs MLS as distributed by MLS GRID
- $549,9004 bd3 ba3.2k sqft900 Dories Ln, Lewisburg, TN 37091For SaleMLS ID #3261436, Dayla Bray- The Preferred Group. RealTracs MLS as distributed by MLS GRID
- $369,9003 bd2 ba2.2k sqft618 Fairlane Dr, Lewisburg, TN 37091For SaleMLS ID #3319110, Kirsten Nelms. RealTracs MLS as distributed by MLS GRID
- $675,0003 bd3 ba2.6k sqft1985 Egypt Rd, Chapel Hill, TN 37034For SaleMLS ID #3178787, Angie Warren. RealTracs MLS as distributed by MLS GRID
- $495,0003 bd3 ba2.7k sqft780 Hull Ave, Lewisburg, TN 37091For SaleMLS ID #3171378, Brandon Whaley. RealTracs MLS as distributed by MLS GRID
- $649,0003 bd4 ba2.8k sqft2028 Mason Ln, Spring Hill, TN 37174For SaleMLS ID #3319213, Penny Kieffer. RealTracs MLS as distributed by MLS GRID
