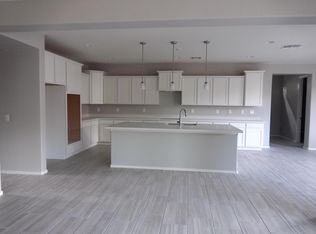
Experience the pinnacle of luxury living in the highly sought-after Meridian community of Queen Creek, where tree-lined streets, lush parks, and resort-style amenities set the stage for an exceptional lifestyle. Just steps from a vibrant community park, sparkling pool, and top-rated schools, this exquisite home offers the perfect balance of elegance, comfort, and convenience. Step inside to be greeted by an expansive, light-filled floor plan designed for both everyday living and effortless entertaining. The gourmet kitchen, complete with high-end appliances, sleek countertops, and a spacious island, is a chef's dream, perfect for preparing everything from casual breakfasts to holiday feasts. The open-concept design seamlessly connects the kitchen to the inviting living and diniing areas, where large windows bring in natural light and frame picturesque views of the backyard oasis.
With ample space for everyone, this home boasts generously sized bedrooms, including a private downstairs guest suite, ideal for visitors or multigenerational living. Upstairs, retreat to the magnificent master suite, a true sanctuary featuring a spa-inspired bath, an oversized walk-in closet, and a peaceful ambiance designed for relaxation.
Beyond the elegant interiors, the home's impressive upgrades continue outdoors. Expansive sliding doors open to a resort-style backyard, where the sparkling pool invites you to unwind and soak up the Arizona sunshine. Whether hosting a summer barbecue, enjoying a quiet morning coffee, or gathering around the fire pit on a crisp evening, this outdoor haven is designed for making lifelong memories with family and friends.
And when you're ready to venture beyond your private retreat, the best of Queen Creek awaits. Hop on your bike for a scenic ride to the beloved Queen Creek Olive Mill, where you can indulge in fresh, farm-to-table fare and artisanal olive oils. With premier dining, shopping, and entertainment just minutes away, this home offers a lifestyle of luxury, convenience, and endless possibilities.
Sold for $939,000
Street View
$939,000
22870 E PARKSIDE Drive, Queen Creek, AZ 85142
5beds
5baths
4,712sqft
Single Family Residence
Built in 2018
8,400 Square Feet Lot
$927,000 Zestimate®
$199/sqft
$4,454 Estimated rent
Home value
$927,000
$844,000 - $1.02M
$4,454/mo
Zestimate® history
Owner options
List your home for rent
$4,454/mo
Rent Zestimate®
Find your next renter with Zillow Rental Manager. Plus, with online applications, you can quickly screen prospective tenants – for free.
$4,454/mo
Rent Zestimate®
Refinance and save
$5,582/mo
Est. payment
Refinancing to a lower rate could help reduce your monthly payments and save thousands over the life of the loan.
$5,582/mo
Est. payment
Explore your selling options
Work with a Zillow partner agent
Leverage their expertise and Zillow's premium Showcase listings to get your home seen by more buyers.
Get startedList with your own agent
Get your home in front of millions of buyers by listing it on Zillow.
Learn how to do itSell it yourself
Take full control of how buyers see your home on Zillow by listing For Sale by Owner (FSBO).
List your homeWhat's special
Sparkling poolSleek countertopsOpen-concept designMagnificent master suiteOutdoor havenSpacious islandExpansive light-filled floor plan
Zillow last checked:
Listing updated:
Listed by:
Shannon Gillette 480-518-6885,
Real Broker
Bought with:
Lauren Gallegos, SA714532000
Keller Williams Integrity First
Tammy H Figueroa, SA702233000
Keller Williams Integrity First
Source: ARMLS,MLS#: 6827799
Facts & features
Interior
Bedrooms & bathrooms
- Bedrooms: 5
- Bathrooms: 5
Heating
- Natural Gas, Ceiling
Cooling
- Central Air, Ceiling Fan(s)
Appliances
- Included: Gas Cooktop
Features
- High Speed Internet, Double Vanity, Upstairs, Eat-in Kitchen, 9+ Flat Ceilings, Vaulted Ceiling(s), Pantry, Full Bth Master Bdrm, Separate Shwr & Tub
- Flooring: Carpet, Tile
- Windows: Low Emissivity Windows, Double Pane Windows
- Has basement: No
Interior area
- Total structure area: 4,712
- Total interior livable area: 4,712 sqft
Property
Parking
- Total spaces: 6
- Parking features: Extended Length Garage
- Garage spaces: 4
- Uncovered spaces: 2
Features
- Stories: 2
- Patio & porch: Patio
- Has private pool: Yes
- Spa features: None
- Fencing: Block
Lot
- Size: 8,400 Square Feet
- Features: Desert Front, Synthetic Grass Back, Auto Timer H2O Front, Auto Timer H2O Back
Details
- Parcel number: 31207388
Construction
Type & style
- Home type: SingleFamily
- Architectural style: Ranch
- Property subtype: Single Family Residence
Materials
- Stucco, Wood Frame, Painted
- Roof: Tile
Condition
- Year built: 2018
Details
- Builder name: William Lyon
Utilities & green energy
- Sewer: Public Sewer
- Water: City Water
Community & HOA
Community
- Features: Community Pool, Playground
- Subdivision: CHURCH FARM PARCEL C1
HOA
- Has HOA: Yes
- Services included: Maintenance Grounds
- HOA fee: $102 monthly
- HOA name: Meridian
- HOA phone: 602-957-9191
Location
- Region: Queen Creek
Financial & listing details
- Price per square foot: $199/sqft
- Tax assessed value: $633,600
- Annual tax amount: $3,221
- Date on market: 11/11/2025
- Cumulative days on market: 15 days
- Listing terms: Cash,Conventional,1031 Exchange,FHA,VA Loan
- Ownership: Fee Simple
Price history
| Date | Event | Price |
|---|---|---|
| 4/16/2025 | Sold | $939,000$199/sqft |
Source:  ARMLS #6827799 Report a problem ARMLS #6827799 Report a problem | ||
| 3/15/2025 | Pending sale | $939,000$199/sqft |
Source: ARMLS #6827799 Report a problem | ||
| 2/28/2025 | Listed for sale | $939,000+84.9%$199/sqft |
Source: ARMLS #6827799 Report a problem | ||
| 11/4/2019 | Sold | $507,920-0.8%$108/sqft |
Source: ARMLS #5918091 Report a problem | ||
| 10/8/2019 | Pending sale | $511,920$109/sqft |
Source: William Lyon Homes #5918091 Report a problem | ||
| 9/24/2019 | Price change | $511,920+0.4%$109/sqft |
Source: William Lyon Homes Report a problem | ||
| 8/20/2019 | Price change | $509,920+0.4%$108/sqft |
Source: William Lyon Homes Report a problem | ||
| 7/2/2019 | Price change | $507,920+0.4%$108/sqft |
Source: William Lyon Homes Report a problem | ||
| 4/29/2019 | Listed for sale | $505,920$107/sqft |
Source: William Lyon Homes #5918091 Report a problem | ||
Public tax history
| Year | Property taxes | Tax assessment |
|---|---|---|
| 2025 | $2,841 -5.4% | $63,360 -3.6% |
| 2024 | $3,004 -2.4% | $65,720 +117.1% |
| 2023 | $3,078 -6% | $30,266 -30.2% |
| 2022 | $3,273 +7.7% | $43,330 +5.4% |
| 2021 | $3,038 +1075.4% | $41,120 +10.1% |
| 2020 | $258 +7.2% | $37,350 +306.2% |
| 2019 | $241 | $9,195 +19.7% |
| 2018 | $241 -0.4% | $7,680 +273.7% |
| 2017 | $242 +36.8% | $2,055 -2.8% |
| 2016 | $177 | $2,115 |
Find assessor info on the county website
Neighborhood: 85142
Nearby homes
- $743,1005 bd3 ba4.2k sqft22862 E Parkside Dr, Queen Creek, AZ 85142Off Market
- $739,5005 bd3 ba4.2k sqft22878 E Parkside Dr, Queen Creek, AZ 85142Off Market
- $756,6005 bd5 ba4.7k sqft22869 E Desert Hills Dr, Queen Creek, AZ 85142Off Market
- $809,8005 bd4 ba4.7k sqft22856 E Parkside Dr, Queen Creek, AZ 85142Off Market

- $811,8006 bd5 ba4.7k sqft22856 Parkside, Queen Creek, AZ 85142Off Market
- $621,9003 bd3 ba3.1k sqft22877 E Desert Hills Dr, Queen Creek, AZ 85142Off Market
- $839,7005 bd5 ba4.7k sqft22861 E Desert Hills Dr, Queen Creek, AZ 85142Off Market
- $778,7005 bd5 ba4.8k sqft22867 E Parkside Dr, Queen Creek, AZ 85142Off Market
Nearby schools
GreatSchools rating
- 8/10Faith Mather Sossaman Elementary SchoolGrades: PK-6Distance: 0.2 mi
- 5/10Queen Creek Middle SchoolGrades: 5-8Distance: 2.9 mi
- 8/10Queen Creek High SchoolGrades: 9-12Distance: 1 mi
Schools provided by the listing agent
- Elementary: Faith Mather Sossaman Elementary School
- Middle: Queen Creek Junior High School
- High: Queen Creek High School
- District: Queen Creek Unified District
Source: ARMLS. This data may not be complete. We recommend contacting the local school district to confirm school assignments for this home.
Get a cash offer in 3 minutes
Find out how much your home could sell for in as little as 3 minutes with a no-obligation cash offer.
Estimated market value
$927,000
Get a cash offer in 3 minutes
Find out how much your home could sell for in as little as 3 minutes with a no-obligation cash offer.
Estimated market value
$927,000
- Arizona
- Maricopa County
- Queen Creek
- 85142
- 22870 E PARKSIDE Drive
Nearby cities
Nearby neighborhoods
Nearby zip codes
Other Queen Creek Topics
