Gorgeous craftsman style estate home situated on a cul-de-sac in the premier gated community of Stoneridge with an entertainer’s dream backyard featuring sweeping panoramic views of Lake Mission Viejo and city lights! The fully remodeled backyard is the crowning feature of this home with an in-ground pool and spa (with Pebble Tec), custom fireplace, stainless steel BBQ, large bar area and plenty of lounging area. Host your dinners al-fresco and make lasting summer pool party memories, while you take in the absolutely stunning sunsets from the backyard and upstairs balcony! This beautifully appointed home features a good functional floor plan with approximately 3,338 sqft (est.) of quality living space with formal living room, formal dining room, family room, office, bonus room, primary suite, four additional bedrooms (one on the downstairs level). The fifth bedroom (formerly a den that was enclosed into a room) currently lacks a closet for its current use, cost to cure approximately $3,500. This elegant home features beautiful neutral tones with Italian porcelain tile floors, recessed lighting, and light and bright interior paint colors. The gourmet kitchen has an expansive center island, beautiful granite counters, high quality stainless steel appliances, wine refrigerator, and custom cabinetry. The primary suite is private and spacious with a balcony with amazing, unobstructed views of Lake Mission Viejo and beyond. The primary suite spa bathroom includes a bathtub, walk-in shower, vanity area and walk-in closet. Situated within the highly desirable, guard gated community of Stoneridge, enjoy the premium amenities and most amazing lifestyle found anywhere in Orange County including Lake Mission Viejo membership with access to boating, fishing, paddle boarding, two gorgeous beaches, swimming, summertime concerts, movies, holiday festivities & 4th of July firework extravaganza!
Sold for $2,100,000
Listed by: Coldwell Banker Realty • Scott Arnott • Contact: 949-375-1265
Bought with: Coldwell Banker Realty
Tax assessed value
$2,100,000
22871 Briarcliff, Mission Viejo, CA 92692
5beds
3,338sqft
Single Family Residence
Built in 2000
6,627 Square Feet Lot
$2,360,700 Zestimate®
$629/sqft
$6,838 Estimated rent
Home value
$2,360,700
$2.22M - $2.50M
$6,838/mo
Zestimate® history
Owner options
List your home for rent
$6,838/mo
Rent Zestimate®
Find your next renter with Zillow Rental Manager. Plus, with online applications, you can quickly screen prospective tenants – for free.
$6,838/mo
Rent Zestimate®
Refinance and save
$13,431/mo
Est. payment
Refinancing to a lower rate could help reduce your monthly payments and save thousands over the life of the loan.
$13,431/mo
Est. payment
Explore your selling options
Work with a Zillow partner agent
Leverage their expertise and Zillow's premium Showcase listings to get your home seen by more buyers.
Get startedList with your own agent
Get your home in front of millions of buyers by listing it on Zillow.
Learn how to do itSell it yourself
Take full control of how buyers see your home on Zillow by listing For Sale by Owner (FSBO).
List your homeWhat's special
Guard gated communityLiving spacePrimary suite spa bathroomFamily roomCustom fireplaceFormal dining roomHoliday festivities
Zillow last checked:
Listing updated:
Listed by:
Scott Arnott DRE #01217842 949-375-1265,
Coldwell Banker Realty,
Moonesa Amini DRE #01985573,
Coldwell Banker Realty
Bought with:
Tim Morissette, DRE #00629590
Coldwell Banker Realty
Source: CRMLS,MLS#: OC24023766 Originating MLS: California Regional MLS
Originating MLS: California Regional MLSFacts & features
Interior
Bedrooms & bathrooms
- Bedrooms: 5
- Bathrooms: 4
- Full bathrooms: 3
- 1/2 bathrooms: 1
- Main level bathrooms: 2
- Main level bedrooms: 1
Rooms
- Room types: Bonus Room, Bedroom, Entry/Foyer, Family Room, Foyer, Kitchen, Laundry, Living Room, Primary Bathroom, Primary Bedroom, Other, Dining Room
Bedroom
- Features: Bedroom on Main Level
Bathroom
- Features: Bathtub, Dual Sinks, Remodeled, Separate Shower, Upgraded, Vanity, Walk-In Shower
Kitchen
- Features: Granite Counters, Kitchen Island, Kitchen/Family Room Combo, Updated Kitchen
Heating
- Forced Air
Cooling
- Central Air
Appliances
- Included: Built-In Range, Double Oven, Dishwasher, Gas Range, Microwave, Range Hood
- Laundry: Inside, Laundry Room, Upper Level
Features
- Breakfast Bar, Built-in Features, Balcony, Separate/Formal Dining Room, Granite Counters, High Ceilings, Recessed Lighting, Bedroom on Main Level, Entrance Foyer, Primary Suite, Walk-In Closet(s)
- Flooring: Laminate, Stone, Tile
- Doors: Sliding Doors
- Has fireplace: Yes
- Fireplace features: Family Room, Living Room, Outside
- Common walls with other units/homes: No Common Walls
Interior area
- Total interior livable area: 3,338 sqft
Property
Parking
- Total spaces: 3
- Parking features: Direct Access, Driveway, Garage, Tandem
- Attached garage spaces: 3
Features
- Levels: Two
- Stories: 2
- Entry location: 1
- Patio & porch: Concrete, Covered, Porch, Wrap Around
- Has private pool: Yes
- Pool features: In Ground, Private
- Has spa: Yes
- Spa features: In Ground, Private
- Fencing: Wrought Iron
- Has view: Yes
- View description: City Lights, Hills, Lake, Panoramic
- Has water view: Yes
- Water view: Lake
Lot
- Size: 6,627 Square Feet
- Features: Cul-De-Sac, Front Yard, Landscaped
Details
- Parcel number: 78656104
- Special conditions: Standard
Construction
Type & style
- Home type: SingleFamily
- Architectural style: Craftsman
- Property subtype: Single Family Residence
Materials
- Stucco, Wood Siding
- Foundation: Slab
- Roof: Tile
Condition
- Updated/Remodeled,Termite Clearance,Turnkey
- New construction: No
- Year built: 2000
Utilities & green energy
- Sewer: Public Sewer
- Water: Public
- Utilities for property: Sewer Connected
Community & HOA
Community
- Features: Curbs, Fishing, Gutter(s), Lake, Storm Drain(s), Street Lights, Suburban, Gated
- Security: Gated Community, Gated with Attendant
- Subdivision: Stoneridge Gallery (Srgl)
HOA
- Has HOA: Yes
- Amenities included: Controlled Access, Maintenance Grounds, Outdoor Cooking Area, Picnic Area, Playground, Guard
- HOA fee: $285 monthly
- HOA name: Stoneridge
- HOA phone: 949-450-0202
- Second HOA fee: $26 monthly
- Second HOA name: Lake Mission Viejo (Lmva)
- Second HOA phone: 949-770-1313
Location
- Region: Mission Viejo
Financial & listing details
- Price per square foot: $629/sqft
- Tax assessed value: $2,100,000
- Annual tax amount: $21,168
- Date on market: 2/15/2024
- Cumulative days on market: 6 days
- Listing terms: Cash,Cash to New Loan,Conventional
- Road surface type: Paved
Price history
| Date | Event | Price |
|---|---|---|
| 3/18/2024 | Sold | $2,100,000+34.6%$629/sqft |
Source:  CRMLS #OC24023766 Report a problem CRMLS #OC24023766 Report a problem | ||
| 12/30/2021 | Sold | $1,560,000+4%$467/sqft |
Source: Public Record Report a problem | ||
| 11/9/2021 | Pending sale | $1,499,900+16.7%$449/sqft |
Source: CRMLS #NP21237467 Report a problem | ||
| 4/12/2006 | Sold | $1,285,000+4.9%$385/sqft |
Source: Public Record Report a problem | ||
| 6/23/2004 | Sold | $1,225,000+108.5%$367/sqft |
Source: Public Record Report a problem | ||
| 11/30/1999 | Sold | $587,500$176/sqft |
Source: Public Record Report a problem | ||
Public tax history
| Year | Property taxes | Tax assessment |
|---|---|---|
| 2025 | $21,168 +28.9% | $2,100,000 +29.4% |
| 2024 | $16,425 +2.7% | $1,623,024 +2% |
| 2023 | $15,988 -7.2% | $1,591,200 +24.7% |
| 2022 | $17,225 +37% | $1,276,130 +2% |
| 2021 | $12,575 +1% | $1,251,108 +1% |
| 2020 | $12,446 | $1,238,280 |
| 2019 | $12,446 | $1,238,280 |
| 2018 | $12,446 +2% | $1,238,280 +2% |
| 2017 | $12,201 | $1,214,000 +17.2% |
| 2016 | $12,201 +21.1% | $1,036,000 |
| 2015 | $10,074 -2.4% | $1,036,000 +9.3% |
| 2014 | $10,316 | $948,000 +13.6% |
| 2013 | -- | $834,240 |
| 2012 | -- | $834,240 -4% |
| 2011 | -- | $869,000 |
| 2010 | -- | $869,000 +5.1% |
| 2009 | -- | $827,000 -22.6% |
| 2008 | -- | $1,068,000 -18.5% |
| 2007 | -- | $1,310,700 +2.8% |
| 2006 | -- | $1,274,490 +2% |
| 2005 | -- | $1,249,500 +86.6% |
| 2004 | -- | $669,534 +1.9% |
| 2003 | -- | $657,263 +2% |
| 2002 | -- | $644,376 +2% |
| 2001 | $8,491 +4.7% | $631,742 +7.6% |
| 2000 | $8,108 | $587,100 |
Find assessor info on the county website
Neighborhood: 92692
Nearby homes
- $1,890,6005 bd3 ba3.4k sqft22861 Briarcliff, Mission Viejo, CA 92692Off Market
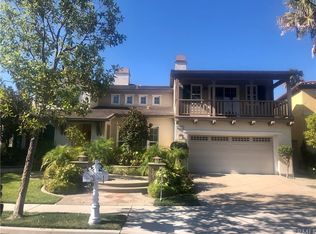
- $1,875,1004 bd3 ba3.1k sqft22881 Briarcliff, Mission Viejo, CA 92692Off Market
- $1,975,0005 bd4 ba3.3k sqft22891 Briarcliff, Mission Viejo, CA 92692Off Market
- $2,275,1004 bd4 ba3.5k sqft22851 Briarcliff, Mission Viejo, CA 92692Off Market
- $1,877,6005 bd3 ba3.4k sqft22876 Briarcliff, Mission Viejo, CA 92692Off Market
- $1,855,0004 bd4 ba3.3k sqft22866 Briarcliff, Mission Viejo, CA 92692Sold
- $1,994,5004 bd3 ba3.3k sqft22886 Briarcliff, Mission Viejo, CA 92692Off Market
- $1,821,1003 bd3 ba3k sqft22856 Briarcliff, Mission Viejo, CA 92692Off Market
Nearby schools
GreatSchools rating
- 10/10Philip J. Reilly ElementaryGrades: K-5Distance: 1.1 mi
- 9/10Newhart Middle SchoolGrades: 6-8Distance: 2.4 mi
- 9/10Capistrano Valley High SchoolGrades: 9-12Distance: 6.4 mi
Schools provided by the listing agent
- Elementary: Reilly
- Middle: Newhart
- High: Capistrano Valley
Source: CRMLS. This data may not be complete. We recommend contacting the local school district to confirm school assignments for this home.
Get a cash offer in 3 minutes
Find out how much your home could sell for in as little as 3 minutes with a no-obligation cash offer.
Estimated market value
$2,360,700
Get a cash offer in 3 minutes
Find out how much your home could sell for in as little as 3 minutes with a no-obligation cash offer.
Estimated market value
$2,360,700
- California
- Orange County
- Mission Viejo
- 92692
- 22871 Briarcliff
Nearby cities
Nearby zip codes
Other Mission Viejo Topics
