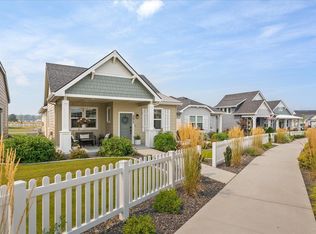
RE-SALE Cottage One-Level w/NO STEPS & Gated Access into Lovely Trutina 55+ at River District. Built by Greenstone in 2023. Victoria floorplan w/2 bedrooms, 2 baths, all appliances including fridge, washer, dryer, range/oven, microwave & dishwasher. Window blinds included. Alley accessed, attached garage w/remote. Established, professional landscaping. Close to shopping, restaurants, medical services & farmer's market. 55+ Lifestyle Easy Living: Full lawn maintenance, snow removal includes walkway to the porch & the driveway, full access to Riverside Lodge-Clubhouse w/indoor saltwater swimming pool, hot tub, gym, gathering center, huge kitchen, covered patio w/spacious lawn overlooking the river & Centennial Trail access. Pickleball court & supplies, community events, gatherings, yoga, aquatic classes, all included in the affordable HOA dues of only $261/mo. Actual Home Photos. Not a new home. No warranty. No Customer Service. Trutina 55+ offers so much to enjoy! Game days, movie nights, book clubs, etc...
Active
$429,000
22871 E Wellington Pkwy, Liberty Lake, WA 99019
2beds
2baths
1,248sqft
Single Family Residence
Built in 2023
5,266 Square Feet Lot
$426,100 Zestimate®
$344/sqft
$261/mo HOA
What's special
Huge kitchenWindow blinds includedGated accessEstablished professional landscaping
- 39 days |
- 726 |
- 25 |
Likely to sell faster than
Zillow last checked:
Listing updated:
Listed by:
Kristi Green 509-496-0174,
Greenstone Real Estate, LLC
Source: SMLS as distributed by MLS GRID,MLS#: 202620688
Facts & features
Interior
Bedrooms & bathrooms
- Bedrooms: 2
- Bathrooms: 2
First floor
- Level: First
- Area: 1248 Square Feet
Heating
- Natural Gas, Forced Air, See Remarks
Cooling
- Central Air, Other
Appliances
- Included: Free-Standing Range, Dishwasher, Refrigerator, Disposal, Microwave, Washer, Dryer
Features
- Cathedral Ceiling(s)
- Windows: Vinyl Frames, Multi-Pane Windows
- Basement: Crawl Space,None
- Has fireplace: No
Interior area
- Total structure area: 1,248
- Total interior livable area: 1,248 sqft
Property
Parking
- Total spaces: 1
- Parking features: Attached, Garage Door Opener, Alley Access, Oversized
- Garage spaces: 1
Accessibility
- Accessibility features: Ramp - Main Level, Ramp/Lvl from Gar
Features
- Levels: One
- Stories: 1
- Pool features: Community, Indoor
Lot
- Size: 5,266 Square Feet
- Features: Sprinkler - Automatic, Level, Plan Unit Dev
Details
- Parcel number: 55101.2808
Construction
Type & style
- Home type: SingleFamily
- Architectural style: Ranch
- Property subtype: Single Family Residence
Materials
- Masonite, Fiber Cement
- Roof: Composition
Condition
- New construction: No
- Year built: 2023
Community & HOA
Community
- Features: Recreation Area, Maintenance On-Site, Gated, See Remarks
- Subdivision: Trutina 55+ at River District
HOA
- Has HOA: Yes
- HOA fee: $261 monthly
Location
- Region: Liberty Lake
Financial & listing details
- Price per square foot: $344/sqft
- Tax assessed value: $413,850
- Annual tax amount: $4,267
- Date on market: 7/9/2026
- Listing terms: FHA,VA Loan,Conventional,Cash
- Road surface type: Paved
Estimated market value
$426,100
$405,000 - $447,000
$2,441/mo
Price history
| Date | Event | Price |
|---|---|---|
| 7/9/2026 | Listed for sale | $429,000+646.1%$344/sqft |
Source:  SMLS as distributed by MLS GRID #202620688 Report a problem SMLS as distributed by MLS GRID #202620688 Report a problem | ||
| 10/5/2020 | Sold | $57,500$46/sqft |
Source: Public Record Report a problem | ||
Public tax history
| Year | Property taxes | Tax assessment |
|---|---|---|
| 2025 | $4,267 -1.5% | $413,850 -1.8% |
| 2024 | $4,333 +8.9% | $421,250 -2.2% |
| 2023 | $3,980 +0.2% | $430,850 |
| 2022 | $3,972 +354.7% | $430,850 +466.9% |
| 2021 | $873 | $76,000 |
Find assessor info on the county website
Monthly payment
Est. payment
Payment breakdown
Explore the cost of this home by adjusting the details. Changes won't be saved.Climate risks
Neighborhood: 99019
Nearby schools
GreatSchools rating
- 7/10Liberty Lake Elementary SchoolGrades: 3-5Distance: 1.1 mi
- 7/10Selkirk Middle SchoolGrades: 6-8Distance: 1.8 mi
- 8/10Ridgeline High SchoolGrades: 9-12Distance: 2.1 mi
Schools provided by the listing agent
- District: Central Valley
Source: SMLS as distributed by MLS GRID. This data may not be complete. We recommend contacting the local school district to confirm school assignments for this home.
- $464,4002 bd2 ba1.3k sqft22861 E Wellington Pkwy, Liberty Lake, WA 99019Off Market
- $426,8002 bd2 ba1.2k sqft22881 E Wellington Pkwy, Liberty Lake, WA 99019Off Market
- $458,5003 bd2 ba1.1k sqft22851 E Wellington Pkwy, Liberty Lake, WA 99019Off Market
- $460,8002 bd2 ba1.3k sqft22841 E Wellington Pkwy, Liberty Lake, WA 99019Off Market
- $460,1003 bd2 ba1.1k sqft22831 E Wellington Pkwy, Liberty Lake, WA 99019Off Market
- $575,0003 bd2 ba1.5k sqft22860 E Edgewater Ln, Liberty Lake, WA 99019Sold
- $801,260-- bd-- ba-- sqftE Wellington Pkwy, Liberty Lake, WA 99019Off Market
- $481,560-- bd-- ba-- sqftE Wellington Pkwy, Liberty Lake, WA 99019Off Market
A local agent can set up tours, give advice and negotiate with sellers.
Similar homes
- $398,5003 bd2 ba1.2k sqft23008 E Remington Ln, Liberty Lake, WA 99019For Sale
 MLS ID #202622746, Joel Elgee, Avalon 24 Real Estate. SMLS as distributed by MLS GRID
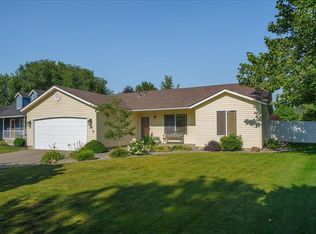
 - $499,9992 bd2 ba1.3k sqft2672 N Allenby Ln, Liberty Lake, WA 99019For Sale
 MLS ID #202622323, Elizabeth Boykin, Keller Williams Spokane - Main. SMLS as distributed by MLS GRID
 - $450,0003 bd2 ba1.1k sqft1208 N Eagle Rd, Liberty Lake, WA 99019For Sale
 MLS ID #202622161, Dan Mclaughlin, Windermere Manito, LLC. SMLS as distributed by MLS GRID
 - $442,0002 bd2 ba998 sqft2583 N Rydal Ln, Liberty Lake, WA 99019New Construction
 MLS ID #202621629, Kristi Green, Greenstone Real Estate, LLC. SMLS as distributed by MLS GRID
 - $459,0002 bd2 ba1.3k sqft1625 N Holl Blvd, Liberty Lake, WA 99019For SaleMLS ID #202622184, Lynsey Cantlon, REAL Broker LLC. SMLS as distributed by MLS GRID
- $435,0003 bd3 ba1.7k sqft24814 E Coopers Hawk Ln, Liberty Lake, WA 99019For SaleMLS ID #202622642, Mike Offield, Windermere Valley. SMLS as distributed by MLS GRID
- $444,0003 bd2 ba1.3k sqft1793 N Kramer Rd, Liberty Lake, WA 99019New ConstructionMLS ID #202622693, Jeremy Nichols, Greenstone Real Estate, LLC. SMLS as distributed by MLS GRID
- $375,0002 bd2 ba1.3k sqft24481 E Pinnacle Ct Unit D, Liberty Lake, WA 99019For SaleMLS ID #202622628, Darryl Gardner, Live Real Estate, LLC. SMLS as distributed by MLS GRID
- $389,9002 bd3 ba1.5k sqft24412 E Hawkstone Loop, Liberty Lake, WA 99019For SaleMLS ID #202622192, Ryan Gustafson, Windermere Liberty Lake. SMLS as distributed by MLS GRID
- $514,9503 bd2 ba1.4k sqft1999 N Wolfe Penn St, Liberty Lake, WA 99019For SaleMLS ID #202622334, Marcy Martin, M. Martin & CO, LLC. SMLS as distributed by MLS GRID
- $359,0002 bd3 ba1.3k sqft2260 N Country Vista Blvd, Liberty Lake, WA 99019For SaleMLS ID #202620330, Rheannon Androckitis, Windermere Valley. SMLS as distributed by MLS GRID
- $489,0003 bd2 ba1.1k sqft2587 N Rydal Ln, Liberty Lake, WA 99019New ConstructionMLS ID #202621625, Kristi Green, Greenstone Real Estate, LLC. SMLS as distributed by MLS GRID
- $419,6003 bd3 ba1.8k sqft2693 N Broadwing Ln, Liberty Lake, WA 99019New ConstructionSMLS as distributed by MLS GRID
- $619,9993 bd2 ba1.6k sqft22903 E Wellington Pkwy, Liberty Lake, WA 99019For SaleMLS ID #202621108, Svetlana Koren, Kelly Right Real Estate of Spokane. SMLS as distributed by MLS GRID
- $459,9904 bd3 ba1.7k sqft20617 E Meadow Spring Loop, Liberty Lake, WA 99019For SaleMLS ID #202620304, Nicholas Kuiper, Amplify Real Estate Services. SMLS as distributed by MLS GRID
- $399,9953 bd2 ba1.1k sqft1616 N Aladdin Rd, Liberty Lake, WA 99016For SaleMLS ID #202622252, Ethan Perreiah, Amplify Real Estate Services. SMLS as distributed by MLS GRID
- $430,0004 bd2 ba1.6k sqft418 N Arc Ct, Spokane Valley, WA 99016For SaleMLS ID #202622430, Sam Busby, Windermere Liberty Lake. SMLS as distributed by MLS GRID
- $444,9993 bd3 ba1.7k sqft24692 E Hawkstone Loop, Liberty Lake, WA 99019For SaleMLS ID #202619799, Natasha Palmer, Lennar Northwest, LLC. SMLS as distributed by MLS GRID
- $449,9993 bd3 ba1.5k sqft24682 E Hawkstone Loop, Liberty Lake, WA 99019For SaleMLS ID #202619800, Natasha Palmer, Lennar Northwest, LLC. SMLS as distributed by MLS GRID
- $550,0003 bd4 ba752 sqft1409 N Simpson Rd, Liberty Lake, WA 99019For Sale By Owner
