ONE OF THE LARGEST SINGLE-STORY HOMES IN THE AREA — A beautifully maintained and thoughtfully expanded 4-bedroom, 3-bathroom residence with exceptional flexible living spaces. The completely remodeled kitchen features elegant granite countertops, custom cabinetry, stainless steel appliances, generous storage space for all your culinary needs, and a large island perfect for casual meals, food prep, and gatherings. Adjacent to the kitchen, the formal living room and dining room offer classic appeal with a cozy fireplace — ideal for relaxing and hosting guests. Two sets of double French doors open to the expansive addition, revealing a spacious family room and second dining area with ample natural light and recessed lighting throughout. Both spaces flow effortlessly to the large wrap-around backyard. The primary suite offers a peaceful retreat with generous space and a versatile bonus area that can serve as a home office, nursery, reading nook, or additional sitting room. The three additional bedrooms are all well-sized and comfortable for family members or guests. All bathrooms have been tastefully remodeled, showcasing travertine-tiled showers for a spa-like experience. Outside, the large wrap-around backyard is a true private oasis — complete with lush greenery, an orange tree, manicured landscaping, plenty of space for entertaining, and a charming fire pit ideal for evening gatherings under the stars. The two-car garage has direct access to the kitchen, making grocery unloading quick and convenient. Additional highlights include: rich wood flooring throughout, a newer heater, recessed lighting and ceiling fans, abundant natural light, and multiple sets of double French doors that enhance the indoor-outdoor connection. Enjoy full access to the Lake Forest Beach & Tennis Club, with amenities including tennis courts, an Olympic pool, a swimming lagoon, an indoor jacuzzi, a weight room, a billiards room, and more. This home is conveniently centrally located near shopping centers and everyday amenities. This rare single-story gem combines flexible living spaces and outstanding indoor-outdoor flow - making it the perfect place for everyday comfort and memorable entertaining.
Sold for $1,505,000
Listed by: Realty One Group West • Susan Vega • Contact: 714-914-0612
Bought with: First Team Real Estate
$1,505,000
22871 Willard Ave, Lake Forest, CA 92630
4beds
2,403sqft
Single Family Residence
Built in 1965
9,513 Square Feet Lot
$1,517,200 Zestimate®
$626/sqft
$5,521 Estimated rent
Home value
$1,517,200
$1.44M - $1.59M
$5,521/mo
Zestimate® history
Owner options
List your home for rent
$5,521/mo
Rent Zestimate®
Find your next renter with Zillow Rental Manager. Plus, with online applications, you can quickly screen prospective tenants – for free.
$5,521/mo
Rent Zestimate®
Refinance and save
$9,648/mo
Est. payment
Refinancing to a lower rate could help reduce your monthly payments and save thousands over the life of the loan.
$9,648/mo
Est. payment
Explore your selling options
Work with a Zillow partner agent
Leverage their expertise and Zillow's premium Showcase listings to get your home seen by more buyers.
Get startedList with your own agent
Get your home in front of millions of buyers by listing it on Zillow.
Learn how to do itSell it yourself
Take full control of how buyers see your home on Zillow by listing For Sale by Owner (FSBO).
List your homeWhat's special
Cozy fireplaceLarge wrap-around backyardAbundant natural lightCustom cabinetryCompletely remodeled kitchenExpansive additionNewer heater
Zillow last checked:
Listing updated:
Listed by:
Susan Vega DRE #01979120 714-914-0612,
Realty One Group West
Bought with:
Hoda Kazemi, DRE #01928593
First Team Real Estate
Source: CRMLS,MLS#: OC26065585 Originating MLS: California Regional MLS
Originating MLS: California Regional MLSFacts & features
Interior
Bedrooms & bathrooms
- Bedrooms: 4
- Bathrooms: 3
- Full bathrooms: 3
- Main level bathrooms: 3
- Main level bedrooms: 4
Rooms
- Room types: Family Room, Kitchen, Living Room, Primary Bedroom, Office, Other, Dining Room
Primary bedroom
- Features: Primary Suite
Bathroom
- Features: Bathroom Exhaust Fan, Separate Shower, Tub Shower
Kitchen
- Features: Granite Counters, Kitchen Island, Remodeled, Updated Kitchen
Other
- Features: Walk-In Closet(s)
Heating
- Central
Cooling
- None
Appliances
- Included: Dishwasher, Gas Cooktop, Disposal, Gas Oven, Gas Range, Microwave, Vented Exhaust Fan, Water Heater
- Laundry: In Garage
Features
- Breakfast Bar, Ceiling Fan(s), Separate/Formal Dining Room, Granite Counters, High Ceilings, Recessed Lighting, Primary Suite, Walk-In Closet(s)
- Flooring: Laminate, Tile, Wood
- Doors: Double Door Entry, French Doors, Sliding Doors
- Windows: French/Mullioned
- Has fireplace: Yes
- Fireplace features: Living Room
- Common walls with other units/homes: No Common Walls
Interior area
- Total interior livable area: 2,403 sqft
Property
Parking
- Total spaces: 2
- Parking features: Door-Multi, Direct Access, Driveway Up Slope From Street, Garage, Garage Door Opener, Paved, On Street
- Attached garage spaces: 2
Features
- Levels: One
- Stories: 1
- Entry location: Front door
- Patio & porch: Concrete, Enclosed, Front Porch, Wrap Around
- Exterior features: Rain Gutters
- Pool features: Association
- Has spa: Yes
- Spa features: Association
- Has view: Yes
- View description: Neighborhood
Lot
- Size: 9,513 Square Feet
- Features: Back Yard, Front Yard, Garden, Sprinklers In Rear, Sprinklers In Front, Landscaped, Walkstreet
Details
- Parcel number: 61403101
- Special conditions: Standard
Construction
Type & style
- Home type: SingleFamily
- Property subtype: Single Family Residence
Condition
- Turnkey
- New construction: No
- Year built: 1965
Utilities & green energy
- Sewer: Public Sewer
- Water: Public
Community & HOA
Community
- Features: Street Lights, Sidewalks
- Security: Carbon Monoxide Detector(s), Smoke Detector(s)
HOA
- Has HOA: Yes
- Amenities included: Clubhouse, Barbecue, Pool, Tennis Court(s)
- HOA fee: $132 monthly
- HOA name: Lake Forest Community Association
- HOA phone: 949-837-6100
Location
- Region: Lake Forest
Financial & listing details
- Price per square foot: $626/sqft
- Tax assessed value: $984,465
- Annual tax amount: $10,334
- Date on market: 4/9/2026
- Cumulative days on market: 5 days
- Listing terms: Cash to New Loan
Price history
| Date | Event | Price |
|---|---|---|
| 5/8/2026 | Sold | $1,505,000+0.5%$626/sqft |
Source:  CRMLS #OC26065585 Report a problem CRMLS #OC26065585 Report a problem | ||
| 4/20/2026 | Pending sale | $1,498,000+139.7%$623/sqft |
Source: CRMLS #OC26065585 Report a problem | ||
| 8/5/2005 | Sold | $625,000+252.1%$260/sqft |
Source: Public Record Report a problem | ||
| 5/1/1997 | Sold | $177,500$74/sqft |
Source: Public Record Report a problem | ||
Public tax history
| Year | Property taxes | Tax assessment |
|---|---|---|
| 2025 | $10,334 +1.8% | $984,465 +2% |
| 2024 | $10,148 +2.4% | $965,162 +2% |
| 2023 | $9,910 +13.4% | $946,238 +13.7% |
| 2022 | $8,740 +2% | $832,320 +2% |
| 2021 | $8,566 -0.1% | $816,000 |
| 2020 | $8,577 | $816,000 |
| 2019 | $8,577 +0% | $816,000 |
| 2018 | $8,574 +10.1% | $816,000 +10.1% |
| 2017 | $7,787 | $741,000 +6.2% |
| 2016 | $7,787 +5.9% | $697,476 +1.5% |
| 2015 | $7,350 +13% | $687,000 +11.4% |
| 2014 | $6,503 | $616,809 +21% |
| 2013 | -- | $509,760 |
| 2012 | -- | $509,760 -4% |
| 2011 | -- | $531,000 -6.7% |
| 2010 | -- | $569,000 -7.5% |
| 2009 | -- | $615,000 |
| 2008 | -- | $615,000 -16.3% |
| 2007 | -- | $734,799 +17.6% |
| 2006 | -- | $624,900 +201.3% |
| 2005 | -- | $207,395 +2% |
| 2004 | -- | $203,329 +1.9% |
| 2003 | -- | $199,603 +2% |
| 2002 | -- | $195,690 +2% |
| 2001 | $2,014 +0.9% | $191,853 +2% |
| 2000 | $1,996 | $188,092 |
Find assessor info on the county website
Neighborhood: 92630
Nearby homes
- $943,1004 bd3 ba2.6k sqft22865 Willard Ave, Lake Forest, CA 92630Off Market
- $1,160,9003 bd1 ba1.3k sqft22875 Willard Ave, Lake Forest, CA 92630Off Market
- $1,250,0004 bd2 ba1.9k sqft24961 El Caballo St, Lake Forest, CA 92630Sold
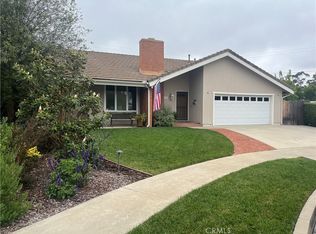
- $1,111,8003 bd2 ba1.3k sqft22861 Willard Ave, Lake Forest, CA 92630Off Market
- $1,346,9004 bd3 ba2.4k sqft24971 El Caballo St, Lake Forest, CA 92630Off Market
- $1,195,7004 bd2 ba1.5k sqft22881 Willard Ave, Lake Forest, CA 92630Off Market
- $1,104,1003 bd2 ba1.7k sqft22855 Willard Ave, Lake Forest, CA 92630Off Market
- $1,220,3004 bd2 ba2.1k sqft24912 Cavanaugh Rd, Lake Forest, CA 92630Off Market
Nearby schools
GreatSchools rating
- 8/10Santiago STEAM Magnet Elementary SchoolGrades: K-6Distance: 0.2 mi
- 6/10Serrano Intermediate SchoolGrades: 7-8Distance: 0.6 mi
- 8/10El Toro High SchoolGrades: 9-12Distance: 0.6 mi
Get a cash offer in 3 minutes
Find out how much your home could sell for in as little as 3 minutes with a no-obligation cash offer.
Estimated market value
$1,517,200
Get a cash offer in 3 minutes
Find out how much your home could sell for in as little as 3 minutes with a no-obligation cash offer.
Estimated market value
$1,517,200
- California
- Orange County
- Lake Forest
- 92630
- 22871 Willard Ave
Nearby cities
Nearby zip codes
Other Lake Forest Topics
