Skip main navigation
Off market
  • $1,004,900

    22873 Aurora View Dr, Ashburn, VA 20148

    6beds
    2,000sqft
    SingleFamily
    Built in 2023
    4,356 Square Feet Lot
    $1,004,900 Zestimate®
    $502/sqft
    $4,439 Estimated rent

    Home value

    $1,004,900

    $955,000 - $1.06M

    $4,439/mo

    Zestimate® history
    Loading
    Loading...

    Owner options

    List your home for rent

    $4,439/mo

    Rent Zestimate®

    Find your next renter with Zillow Rental Manager. Plus, with online applications, you can quickly screen prospective tenants – for free.

    Learn more

    $4,439/mo

    Rent Zestimate®

    Refinance and save

    $6,294/mo

    Est. payment

    Refinancing to a lower rate could help reduce your monthly payments and save thousands over the life of the loan.

    See today's rates

    $6,294/mo

    Est. payment

    Explore your selling options

    Work with a Zillow partner agent

    Leverage their expertise and Zillow's premium Showcase listings to get your home seen by more buyers.

    Get started

    List with your own agent

    Get your home in front of millions of buyers by listing it on Zillow.

    Learn how to do it

    Sell it yourself

    Take full control of how buyers see your home on Zillow by listing For Sale by Owner (FSBO).

    List your home

    What's special

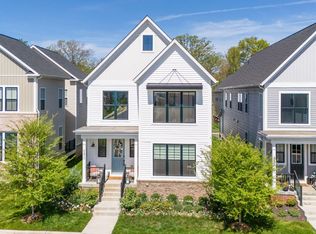
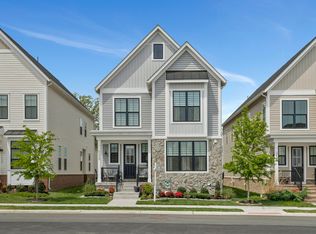
    Brand-new SINGLE FAMILY HOME under construction and ready in MARCH/APRIL 2023. Take advantage of incredible INCENTIVES available now, including Closing Cost Assistance when working with Intercoastal Mortgage and Walker Title! With 3506 finished square feet on three levels, this HAMILTON floorplan by Van Metre Homes offers 6 BEDROOMS, 4 FULL BATHROOMS, and a 2-CAR GARAGE. With an abundance of natural light, the MAIN LEVEL showcases a MAIN LEVEL BEDROOM AND FULL BATH, a gourmet kitchen featuring upgraded grey cabinets, quartz countertops, stainless steel appliances, and wide Luxury Vinyl Plank (LVP) flooring in central living areas. The EXTENDED UPPER LEVEL features an impressive primary suite with a large walk-in closet and a luxury bathroom with double sinks and large frameless shower enclosure with a built-in seat. The home also has a finished rec room, bedroom, full bath and wet bar rough-in the lower level! WEST PARK features an enclave of distinctive, Van Metre single family homes in the award-winning community of Brambleton, VA. Located directly across the street from Hanson Regional Park, these charming homes feature easy access to all the amenities Brambleton has to offer, including high quality schools, pools, clubhouses, tennis courts, and hiking and biking trails. West Park is minutes from Metro's Silver Line, Dulles International Airport, and key commuter routes, like the Dulles Greenway and Toll Road, plus other local conveniences. VAN METRE HOMES has been i

    This property is off market, which means it's not currently listed for sale or rent on Zillow. This may be different from what's available on other websites or public sources.
    Facts & features

    Interior

    Bedrooms & bathrooms
    • Bedrooms: 6
    • Bathrooms: 2
    • Full bathrooms: 2
    Heating
    • Forced air, Gas
    Cooling
    • Central
    Appliances
    • Included: Dishwasher, Garbage disposal, Microwave, Range / Oven, Refrigerator
    Features
    • Basement: Finished
    Interior area
    • Total interior livable area: 2,000 sqft

    Property

    Parking
    • Parking features: Garage - Attached
    Features
    • Exterior features: Vinyl
    Lot
    • Size: 4,356 Square Feet
    Details
    • Parcel number: 200464109000

    Construction

    Type & style
    • Home type: SingleFamily
    • Architectural style: Colonial
    Materials
    • Metal
    • Foundation: Concrete
    • Roof: Asphalt
    Condition
    • Year built: 2023

    Community & HOA

    HOA
    • Has HOA: Yes
    • HOA fee: $206 monthly
    Location
    • Region: Ashburn

    Financial & listing details

    • Price per square foot: $502/sqft
    • Tax assessed value: $1,068,420
    • Annual tax amount: $8,601

    Price history

    DateEventPrice
    3/29/2023Sold$967,490-0.3%$484/sqft
    Source: Bright MLS #VALO2041568 Report a problem
    2/27/2023Pending sale$969,990$485/sqft
    Source: Bright MLS #VALO2041568 Report a problem
    1/20/2023Price change$969,990-0.9%$485/sqft
    Source: Bright MLS #VALO2041568 Report a problem
    12/20/2022Price change$979,265-0.1%$490/sqft
    Source: Bright MLS #VALO2041568 Report a problem
    11/28/2022Listed for sale$979,990$490/sqft
    Source: Van Metre Homes Report a problem

    Public tax history

    YearProperty taxesTax assessment
    2025$8,601 +3.6%$1,068,420 +11.3%
    2024$8,303 +228.9%$959,850 +232.7%
    2023$2,524 +6.8%$288,500 +8.7%
    2022$2,363 +0.3%$265,500 +10.4%
    2021$2,357 $240,500
    Find assessor info on the county website

    Neighborhood: 20148

    Nearby schools

    GreatSchools rating
    Schools provided by the listing agent
    • Elementary: Independence High School
    • Middle: Brambleton Middle School
    • High: Independence High School
    • District: Loudoun County

    Source: The MLS. This data may not be complete. We recommend contacting the local school district to confirm school assignments for this home.

    Get a cash offer in 3 minutes
    Find out how much your home could sell for in as little as 3 minutes with a no-obligation cash offer.
    Estimated market value
    $1,004,900
    Get a cash offer in 3 minutes
    Find out how much your home could sell for in as little as 3 minutes with a no-obligation cash offer.
    Estimated market value
    $1,004,900