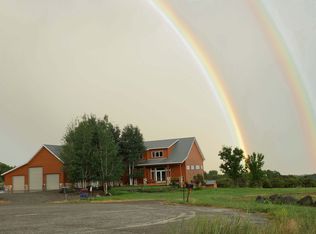
Discover your dream property in the charming community of Cedaredge, Colorado! This beautiful property is nestled in a private culdesac just below the Grand Mesa in the desirable Spring Meadows subdivision. The spacious 2.85-acre lot has irrigation water rights through the subdivision and an abundance of mature trees and landscaping, all accompanied by sweeping views in every direction, from the Grand Mesa out across the valley floor to the majestic San Juan Mountains in the southern horizon. The setting here is unlike any other, with the perfect mix of convenience and privacy. There are two homes on the property that have been maintained, updated, and are packed with quality craftsmanship and design throughout. The guest home is only 3 years old with a nice open floorpan and is still in brand-new condition with its own septic system, forced air, and everything needed to comfortably and independently live...ideal for family, guests, or multi-generational living! Adjacent to the guest home is a 12'x16' storage shed with a loft and power. On the other side of the guest home is a 24'x40' Cleary outbuilding on a concrete slab with its own dedicated electrical panel, 3 full-size garage doors, and a normal entry door. If you need a workshop, additional storage, hobby room, workout room, parking for your toys, or anything else, this building is ready to meet your needs with its own dedicated driveway from the culdesac. Turning back to the main residence, you just can't help but love the custom floorpan and abundance of natural light throughout. The home underwent a large renovation that wrapped up approximately 13 years ago, but you'd think it was just last month with the like-new condition. Of course, there have been many added upgrades since then as well, with no stone left unturned...new granite, custom millwork and tile, oak floors, new boiler for in-floor heat throughout, this home is truly comfortable and inviting. The living room, kitchen, and dining area are open and connected with views all along the window-covered southern wall. Multiple doors lead out to the large wrap-around patio for the big Colorado views and wildlife watching. Behind the kitchen is a long hallway where 3 bedrooms, 2 bathrooms, and the laundry room are thoughtfully placed. At the opposing end of the hallway, it wraps back into the dining area where you'll find access to the massive primary suite that feels like its own wing of the home. It has direct access to a private east-facing back patio. The ensuite has dual vanities, a large tub, full tile surround shower with dual shower heads, and the entry to the oversized walk-in closet. Just when you thought it couldn't get any better, just wait until you see the lower level that has been dubbed 'The 50's Room'. You'll feel like you've walked back into time and it is a must-see in person. This space comes in just under 600 sqft and could also be a game room, storage room, workout room, home office, etc. This home amidst the beautiful natural surroundings at this location is designed for comfort and style. Don't miss the opportunity to own a piece of paradise in this picturesque Western, CO town where there is near-limitless outdoor recreation year-round, all accompanied by breathtaking views!
Sold inner office
$1,035,000
22876 Thunder Mountain Lane, Cedaredge, CO 81413
6beds
4,221sqft
Stick Built
Built in 1995
2.85 Acres Lot
$1,035,300 Zestimate®
$245/sqft
$3,394 Estimated rent
Home value
$1,035,300
$932,000 - $1.15M
$3,394/mo
Zestimate® history
Owner options
List your home for rent
$3,394/mo
Rent Zestimate®
Find your next renter with Zillow Rental Manager. Plus, with online applications, you can quickly screen prospective tenants – for free.
$3,394/mo
Rent Zestimate®
Refinance and save
$5,764/mo
Est. payment
Refinancing to a lower rate could help reduce your monthly payments and save thousands over the life of the loan.
$5,764/mo
Est. payment
Explore your selling options
Work with a Zillow partner agent
Leverage their expertise and Zillow's premium Showcase listings to get your home seen by more buyers.
Get startedList with your own agent
Get your home in front of millions of buyers by listing it on Zillow.
Learn how to do itSell it yourself
Take full control of how buyers see your home on Zillow by listing For Sale by Owner (FSBO).
List your homeWhat's special
Breathtaking viewsCustom millwork and tileOak floorsOversized walk-in closet
Zillow last checked:
Listing updated:
Listed by:
Aaron Tobler 970-275-0780,
RE/MAX Alpine View
Bought with:
Aaron Tobler
RE/MAX Alpine View
Source: CREN,MLS#: 823633
Facts & features
Interior
Bedrooms & bathrooms
- Bedrooms: 6
- Bathrooms: 4
- Full bathrooms: 4
Dining room
- Features: Breakfast Nook, Eat-in Kitchen, Kitchen Island, Kitchen Bar, Kitchen/Dining, Separate Dining
Cooling
- Central Air, Evaporative Cooling, Forced Air, Ceiling Fan(s)
Appliances
- Included: Dishwasher, Double Oven, Dryer, Microwave, Range Top, Range, Refrigerator, Washer, Water Purifier
Features
- Part Furnished, Ceiling Fan(s), Granite Counters, Walk-In Closet(s), Fitness Room, Game Room, Media Room, Mud Room
- Flooring: Carpet-Partial, Hardwood, Other, Tile
- Windows: Window Coverings, Double Pane Windows, Low Emissivity Windows, Vinyl, Wood Frames
- Basement: Finished
- Has fireplace: Yes
- Fireplace features: Bedroom, Gas Log, Other
Interior area
- Total structure area: 4,221
- Total interior livable area: 4,221 sqft
- Finished area above ground: 3,416
Property
Parking
- Total spaces: 5
- Parking features: Attached Garage, Garage Door Opener
- Attached garage spaces: 5
Features
- Patio & porch: Covered Porch, Patio
- Exterior features: Balcony, Irrigation Pump, Irrigation Water, Landscaping, Lawn Sprinklers, Storm Windows/Doors
- Has spa: Yes
- Spa features: Bath
- Has view: Yes
- View description: Mountain(s), Other, Valley
Lot
- Size: 2.85 Acres
- Features: Cul-De-Sac
Details
- Additional structures: Garage(s), Guest House, Metal Building, RV/Boat Storage, Shed(s), Workshop, Shed/Storage
- Parcel number: 319306402008
- Zoning description: Residential Single Family
- Horses can be raised: Yes
Construction
Type & style
- Home type: SingleFamily
- Architectural style: Farm House
- Property subtype: Stick Built
Materials
- Concrete/Block, Wood
- Foundation: Concrete Perimeter
- Roof: Architectural Shingles
Condition
- New construction: No
- Year built: 1995
Utilities & green energy
- Sewer: Engineered Septic, Septic Tank
- Water: City Water, Public
- Utilities for property: Cable Connected, Electricity Connected, Internet, Natural Gas Connected, Phone - Cell Reception, Phone Connected
Community & HOA
Community
- Subdivision: Spring Meadows
HOA
- Has HOA: Yes
- HOA name: Spring Meadows
Location
- Region: Cedaredge
Financial & listing details
- Price per square foot: $245/sqft
- Tax assessed value: $493,240
- Annual tax amount: $1,130
- Date on market: 5/3/2025
- Has irrigation water rights: Yes
- Electric utility on property: Yes
- Road surface type: Paved
Price history
| Date | Event | Price |
|---|---|---|
| 6/12/2026 | Sold | $1,035,000-5.9%$245/sqft |
Source:  CREN #823633 Report a problem CREN #823633 Report a problem | ||
| 4/14/2026 | Contingent | $1,100,000$261/sqft |
Source: CREN #823633 Report a problem | ||
| 8/13/2025 | Price change | $1,100,000-8.3%$261/sqft |
Source: CREN #823633 Report a problem | ||
| 7/9/2025 | Price change | $1,200,000-4%$284/sqft |
Source: CREN #823633 Report a problem | ||
| 5/3/2025 | Listed for sale | $1,250,000$296/sqft |
Source: CREN #823633 Report a problem | ||
Public tax history
| Year | Property taxes | Tax assessment |
|---|---|---|
| 2025 | $1,131 -23.6% | $30,828 +23.4% |
| 2024 | $1,479 -12% | $24,989 -10.6% |
| 2023 | $1,682 -0.3% | $27,938 -0.2% |
| 2022 | $1,686 | $27,986 -2.8% |
| 2021 | -- | $28,790 +17.7% |
| 2020 | $1,456 +39% | $24,470 -0.7% |
| 2019 | $1,048 | $24,641 +45.8% |
| 2018 | $1,048 +0% | $16,901 |
| 2017 | $1,048 +1.6% | $16,901 -7.5% |
| 2016 | $1,031 +1.3% | $18,278 -18.9% |
| 2014 | $1,018 | $22,532 |
| 2013 | -- | $22,532 -3.9% |
| 2012 | -- | $23,440 |
| 2011 | -- | $23,440 -7.1% |
| 2010 | -- | $25,233 |
Find assessor info on the county website
Neighborhood: 81413
Nearby homes
- $810,4003 bd2 ba2.5k sqft22944 Thunder Mountain Ln, Cedaredge, CO 81413Off Market
- $787,1003 bd3 ba3.5k sqft22903 Thunder Mountain Ln, Cedaredge, CO 81413Off Market
- $701,1003 bd3 ba2.6k sqft22869 Thunder Mountain Ln, Cedaredge, CO 81413Off Market
- $882,0003 bd3 ba3k sqft22854 Thunder Mountain Ln, Cedaredge, CO 81413Off Market
- $590,6003 bd2 ba1.9k sqft22931 Thunder Mountain Ln, Cedaredge, CO 81413Off Market
- $771,0003 bd2 ba2.6k sqft22915 Thunder Mountain Ln, Cedaredge, CO 81413Off Market
- $338,8001 bd0 ba672 sqft20495 2300th Rd, Cedaredge, CO 81413Off Market
- $225,1003 bd2 ba1.7k sqft20294 2300th Rd, Cedaredge, CO 81413Off Market
Nearby schools
GreatSchools rating
- 5/10Cedaredge Elementary SchoolGrades: PK-5Distance: 3.7 mi
- 5/10Cedaredge Middle SchoolGrades: 6-8Distance: 4.1 mi
- 6/10Cedaredge High SchoolGrades: 9-12Distance: 3.9 mi
Schools provided by the listing agent
- Elementary: Cedaredge K-5
- Middle: Cedaredge 6-8
- High: Cedaredge 9-12
Source: CREN. This data may not be complete. We recommend contacting the local school district to confirm school assignments for this home.


Get pre-qualified for a loan
At Zillow Home Loans, we can pre-qualify you in as little as 5 minutes with no impact to your credit score.An equal housing lender. NMLS #10287.
Sell for more on Zillow
Get a Zillow Showcase℠ listing at no additional cost and you could sell for .
$1,035,300
2% more
+$20,706
With Zillow Showcase(estimated)
$1,056,006
- Colorado
- Delta County
- Cedaredge
- 81413
- 22876 Thunder Mountain Lane
Nearby cities
Nearby zip codes
Other Cedaredge Topics
