Skip main navigation
Sold for $515,000
  • $515,000

    22877 Welcome Ln, Abingdon, VA 24211

    3beds
    3,151sqft
    Single Family Residence
    Built in 1995
    16.9 Acres Lot
    $528,000 Zestimate®
    $163/sqft
    $2,667 Estimated rent

    Home value

    $528,000

    Estimated sales range

    Not available

    $2,667/mo

    Zestimate® history
    Loading
    Loading...

    Owner options

    List your home for rent

    $2,667/mo

    Rent Zestimate®

    Find your next renter with Zillow Rental Manager. Plus, with online applications, you can quickly screen prospective tenants – for free.

    Learn more

    $2,667/mo

    Rent Zestimate®

    Refinance and save

    $2,986/mo

    Est. payment

    Refinancing to a lower rate could help reduce your monthly payments and save thousands over the life of the loan.

    See today's rates

    $2,986/mo

    Est. payment

    Explore your selling options

    Work with a Zillow partner agent

    Leverage their expertise and Zillow's premium Showcase listings to get your home seen by more buyers.

    Get started

    List with your own agent

    Get your home in front of millions of buyers by listing it on Zillow.

    Learn how to do it

    Sell it yourself

    Take full control of how buyers see your home on Zillow by listing For Sale by Owner (FSBO).

    List your home

    What's special

    Cozy fireplaceMostly brick constructionBreathtaking viewsCaptivating viewsPrivate guest areaMother-in-law suiteOne-level living
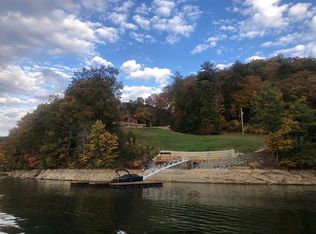
    Have you ever heard the phrase “a little piece of heaven”? Well, here it is! This beautiful home offers approximately 3,150 square feet of heated and cooled space, perfectly positioned in a peaceful setting with stunning views. Enter through the covered front porch, where gleaming hardwood floors immediately capture your attention. To the left, you'll find a chef's kitchen with abundant workspace, ample cabinetry, and solid-surface countertops. Just off the foyer to your right are two comfortable bedrooms, and beyond them, a sunroom filled with natural light and uninterrupted views of South Holston Lake and the mountains. Continue forward into the great room, complete with a cozy fireplace — perfect for chilly days. On the opposite side of the home, you'll find a large laundry room with plenty of space for washing, ironing, and storage. Steps ahead lies the primary suite, featuring an ensuite bath with a soaking tub, separate shower, custom vanity, and a large walk-in closet ready for your wardrobe. Downstairs, discover an impressive great room , a second full kitchen, and another full bath — perfect for a mother-in-law suite or private guest area, complete with a separate entrance. Step onto the covered back porch, accessible through the great room, and enjoy captivating views — the perfect place for your morning coffee or evening unwind. And the icing on the cake: a 28' x 40' RV garage ready for use. This property offers breathtaking views, one-level living, a mother-in-law suite, two kitchens, 3.5 baths, 16.9 acres, mostly brick construction, and is just a stone's throw from South Holston Lake. If you've been looking for your little piece of heaven, you may have just found it!

    Zillow last checked:

    Listing updated:

    Listed by:

    Matt Smith 276-608-4226,

    Matt Smith Realty 276-477-1500

    Bought with:

    Michael Pruitt, 0225216669

    Holston Realty, Inc

    Source: SWVAR,MLS#: 103714MLS Logo

    Facts & features

    Interior

    Bedrooms & bathrooms
    • Bedrooms: 3
    • Bathrooms: 4
    • Full bathrooms: 3
    • 1/2 bathrooms: 1
    Primary bedroom
    • Level: First
    Bedroom 2
    • Level: First
    Bedroom 3
    • Level: First
    Bedroom 4
    • Level: Lower
    Bathroom
    • Level: First
    Bathroom 1
    • Level: First
    Bathroom 2
    • Level: First
    Bathroom 3
    • Level: Lower
    Dining room
    • Level: First
    Family room
    • Level: Lower
    Kitchen
    • Level: First
    Living room
    • Level: First
    Basement
    • Area: 1688
    Heating
    • Central, Heat Pump
    Cooling
    • Heat Pump
    Appliances
    • Included: Dishwasher, Microwave, Range/Oven, Refrigerator, Electric Water Heater
    Features
    • Ceiling Fan(s), Vaulted Ceiling(s), High Speed Internet
    • Flooring: Carpet, Laminate
    • Windows: Insulated Windows
    • Basement: Finished,Full,Exterior Entry,Walk-Out Access
    • Has fireplace: Yes
    • Fireplace features: Gas Log
    Interior area
    • Total structure area: 3,376
    • Total interior livable area: 3,151 sqft
    • Finished area above ground: 1,688
    • Finished area below ground: 1,688

    Property

    Parking
    • Total spaces: 2
    • Parking features: Attached, Detached, Paved, Garage Door Opener
    • Attached garage spaces: 2
    • Has uncovered spaces: Yes
    Features
    • Stories: 2
    • Patio & porch: Deck, Covered, Porch Covered
    • Exterior features: Horses Allowed, Mature Trees
    • Has view: Yes
    • View description: Lake
    • Has water view: Yes
    • Water view: Lake
    • Waterfront features: None
    Lot
    • Size: 16.90 Acres
    • Features: Irregular Lot, Rolling/Sloping, Steep Slope, Wooded
    Details
    • Additional structures: Gazebo
    • Zoning: A1
    • Horses can be raised: Yes

    Construction

    Type & style
    • Home type: SingleFamily
    • Architectural style: Ranch
    • Property subtype: Single Family Residence
    Materials
    • Block, Brick, Vinyl Siding, Dry Wall
    • Foundation: Block
    • Roof: Shingle
    Condition
    • Year built: 1995

    Utilities & green energy

    • Sewer: Septic Tank
    • Water: Public
    • Utilities for property: Propane

    Community & neighborhood

    Security
    • Security features: Security System
    Location
    • Region: Abingdon

    Other

    Other facts
    • Road surface type: Paved

    Price history

    DateEventPrice
    11/21/2025Sold$515,000-4.5%$163/sqft
    Source: SWVAR #103714 Report a problem
    10/16/2025Contingent$539,000$171/sqft
    Source: SWVAR #103714 Report a problem
    10/10/2025Listed for sale$539,000-14.3%$171/sqft
    Source: SWVAR #103714 Report a problem
    7/1/2025Listing removed$629,000$200/sqft
    Source: SWVAR #98368 Report a problem
    6/7/2025Price change$629,000-3.2%$200/sqft
    Source: SWVAR #98368 Report a problem
    1/13/2025Listed for sale$650,000+0%$206/sqft
    Source: SWVAR #98368 Report a problem
    10/26/2024Listing removed$649,900-2.9%$206/sqft
    Source: TVRMLS #9965440 Report a problem
    7/15/2024Price change$669,000-4.3%$212/sqft
    Source: SWVAR #93593 Report a problem
    7/1/2024Price change$699,000-6.7%$222/sqft
    Source: SWVAR #93593 Report a problem
    5/29/2024Price change$749,000-11.9%$238/sqft
    Source: TVRMLS #9965440 Report a problem
    5/5/2024Listed for sale$849,900$270/sqft
    Source: SWVAR #93593 Report a problem

    Public tax history

    Tax history is unavailable.

    Neighborhood: 24211

    Nearby schools

    GreatSchools rating
    Schools provided by the listing agent
    • Elementary: Watauga
    • Middle: E B Stanley
    • High: Abingdon

    Source: SWVAR. This data may not be complete. We recommend contacting the local school district to confirm school assignments for this home.

    Get pre-qualified for a loan
    At Zillow Home Loans, we can pre-qualify you in as little as 5 minutes with no impact to your credit score.

    An equal housing lender. NMLS #10287.

    Sell for more on Zillow
    Get a Zillow Showcase℠ listing at no additional cost and you could sell for .
    $528,000
    2% more
    +$10,560
    With Zillow Showcase(estimated)
    $538,560