Skip main navigation
Sold for $1,099,900
  • $1,099,900

    22879 Courtland Park Dr, Ashburn, VA 20148

    4beds
    4,488sqft
    Single Family Residence
    Built in 2003
    7,841 Square Feet Lot
    $1,095,700 Zestimate®
    $245/sqft
    $4,784 Estimated rent

    Home value

    $1,095,700

    $1.04M - $1.15M

    $4,784/mo

    Zestimate® history
    Loading
    Loading...

    Owner options

    List your home for rent

    $4,784/mo

    Rent Zestimate®

    Find your next renter with Zillow Rental Manager. Plus, with online applications, you can quickly screen prospective tenants – for free.

    Learn more

    $4,784/mo

    Rent Zestimate®

    Refinance and save

    $6,849/mo

    Est. payment

    Refinancing to a lower rate could help reduce your monthly payments and save thousands over the life of the loan.

    See today's rates

    $6,849/mo

    Est. payment

    Explore your selling options

    Work with a Zillow partner agent

    Leverage their expertise and Zillow's premium Showcase listings to get your home seen by more buyers.

    Get started

    List with your own agent

    Get your home in front of millions of buyers by listing it on Zillow.

    Learn how to do it

    Sell it yourself

    Take full control of how buyers see your home on Zillow by listing For Sale by Owner (FSBO).

    List your home

    What's special

    Low-maintenance trex deckBonus roomFully fenced backyardDedicated main-level officeUpgraded hardwarePremium corner lotGranite countertops
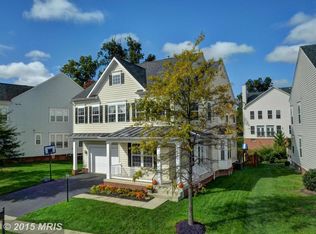
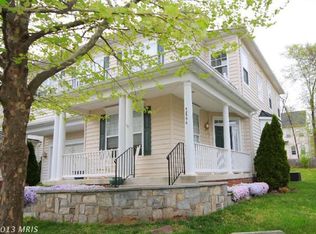
    Welcome Home to one of the best values in all of Brambleton: a stunning corner-lot home on Courtland Park Drive that has been meticulously updated and is truly move-in ready. Step through the front door into a grand two-story foyer that immediately sets the tone. To your right, a dedicated main-level office perfect for today’s work-from-home lifestyle. Continue through to the formal living room and elegant dining room, both bathed in natural light and featuring new recessed lighting and crown molding throughout. Flow down the hall into the stunning chef’s kitchen, the true heart of this home, featuring granite countertops, upgraded hardware, slow-close doors, a stylish backsplash, and brand new light fixtures. The kitchen opens seamlessly into the breathtaking two-story family room with soaring vaulted ceilings, the perfect space to gather, relax, and entertain. Upstairs you will find four spacious bedrooms and two full baths, including a gorgeous primary suite with new floors, updated light fixtures, and a frameless shower. The second bathroom has been fully remodeled, and the stair runner adds a polished designer touch throughout. Head downstairs to the ultimate entertainment level, a massive recreation space complete with a full bar, a bonus room, a full bath, and a walk-up basement that opens directly to the fully fenced backyard and your low-maintenance Trex deck. Major systems have been thoughtfully upgraded: roof (2013), A/C (2018), whole-home humidifier (2024), and attic and garage insulation upgraded to R60 for year-round energy efficiency. All of this on a premium corner lot, just minutes from Brambleton Town Center, where restaurants, Harris Teeter, a movie theater, shops, and miles of scenic trails are right at your fingertips. Top-rated Loudoun County schools, community pools, and parks complete the incredible offerings of this neighborhood.

    Zillow last checked:

    Listing updated:

    Listed by:

    Viktorija Piano 571-241-5807,

    Keller Williams Realty,

    Co-Listing Agent: Sam G Said 703-785-5444,

    Keller Williams Realty

    Bought with:

    Zhen Li, 0225246920

    Pearson Smith Realty, LLC

    Source: Bright MLS,MLS#: VALO2118766MLS Logo

    Facts & features

    Interior

    Bedrooms & bathrooms
    • Bedrooms: 4
    • Bathrooms: 4
    • Full bathrooms: 3
    • 1/2 bathrooms: 1
    • Main level bathrooms: 1
    Rooms
    • Room types: Laundry, Office, Bonus Room
    Bonus room
    • Level: Lower
    Laundry
    • Level: Upper
    Office
    • Level: Main
    Heating
    • Forced Air, Natural Gas
    Cooling
    • Central Air, Electric
    Appliances
    • Included: Microwave, Dryer, Washer, Dishwasher, Humidifier, Refrigerator, Oven, Gas Water Heater
    • Laundry: Upper Level, Washer In Unit, Has Laundry, Dryer In Unit, Laundry Room
    Features
    • Breakfast Area, Chair Railings, Crown Molding, Family Room Off Kitchen, Open Floorplan, Floor Plan - Traditional, Formal/Separate Dining Room, Kitchen - Gourmet, Kitchen Island, Kitchen - Table Space, Pantry, Primary Bath(s), Recessed Lighting, Soaking Tub, Bathroom - Stall Shower, Bathroom - Tub Shower, Upgraded Countertops, Walk-In Closet(s), Other, 2 Story Ceilings, 9'+ Ceilings, Dry Wall, High Ceilings, Tray Ceiling(s)
    • Flooring: Hardwood, Carpet, Ceramic Tile, Wood
    • Doors: French Doors, Double Entry
    • Windows: Double Pane Windows
    • Basement: Finished,Walk-Out Access
    • Number of fireplaces: 1
    • Fireplace features: Screen
    Interior area
    • Total structure area: 4,488
    • Total interior livable area: 4,488 sqft
    • Finished area above ground: 3,186
    • Finished area below ground: 1,302

    Property

    Parking
    • Total spaces: 4
    • Parking features: Garage Door Opener, Inside Entrance, Garage Faces Front, Other, Driveway, Attached, On Street
    • Attached garage spaces: 2
    • Uncovered spaces: 2
    Accessibility
    • Accessibility features: None
    Features
    • Levels: Three
    • Stories: 3
    • Patio & porch: Deck, Porch
    • Exterior features: Sidewalks, Street Lights
    • Pool features: Community
    • Fencing: Full,Picket
    Lot
    • Size: 7,841 Square Feet
    • Features: Corner Lot, Landscaped, Level, Rear Yard, SideYard(s), Other, Corner Lot/Unit
    Details
    • Additional structures: Above Grade, Below Grade
    • Parcel number: 159369598000
    • Zoning: PDH4
    • Special conditions: Standard

    Construction

    Type & style
    • Home type: SingleFamily
    • Architectural style: Colonial
    • Property subtype: Single Family Residence
    Materials
    • Combination
    • Foundation: Concrete Perimeter
    • Roof: Shingle
    Condition
    • New construction: No
    • Year built: 2003
    Details
    • Builder model: Fulton
    • Builder name: Centex Homes

    Utilities & green energy

    • Sewer: Public Sewer
    • Water: Public
    • Utilities for property: Cable Connected, Natural Gas Available, Electricity Available, Fiber Optic

    Community & HOA

    Community
    • Features: Pool
    • Subdivision: Brambleton
    HOA
    • Has HOA: Yes
    • Amenities included: Bike Trail, Common Grounds, Dog Park, Jogging Path, Picnic Area, Pool, Tennis Court(s), Tot Lots/Playground, Volleyball Courts, Other
    • Services included: Common Area Maintenance, Fiber Optics at Dwelling, Internet, Snow Removal, Trash, Cable TV
    • HOA fee: $207 monthly
    • HOA name: BRAMBLETON HOA
    Location
    • Region: Ashburn

    Financial & listing details

    • Price per square foot: $245/sqft
    • Tax assessed value: $997,930
    • Annual tax amount: $8,131
    • Date on market: 3/27/2026
    • Listing agreement: Exclusive Right To Sell
    • Ownership: Fee Simple
    • Road surface type: Black Top

    Price history

    DateEventPrice
    5/6/2026Sold$1,099,900$245/sqft
    Source: Bright MLS #VALO2118766 Report a problem
    3/31/2026Contingent$1,099,900$245/sqft
    Source: Bright MLS #VALO2118766 Report a problem
    3/27/2026Listed for sale$1,099,900+15.8%$245/sqft
    Source: Bright MLS #VALO2118766 Report a problem
    4/19/2022Sold$950,000+6.9%$212/sqft
    Source: Bright MLS #VALO2021850 Report a problem
    4/1/2022Pending sale$888,888+52.2%$198/sqft
    Source: Bright MLS #VALO2021850 Report a problem
    7/16/2004Sold$584,000+38.3%$130/sqft
    Source: Public Record Report a problem
    10/30/2003Sold$422,194$94/sqft
    Source: Public Record Report a problem

    Public tax history

    YearProperty taxesTax assessment
    2026$8,033 -1.2%$997,930 -1.2%
    2025$8,132 -0.1%$1,010,170 +7.4%
    2024$8,136 +5.4%$940,590 +6.6%
    2023$7,718 +9.2%$882,080 +11%
    2022$7,071 +5.3%$794,450 +16%
    2021$6,713 +3%$685,050 +8.8%
    2020$6,517 +0%$629,680 +5.2%
    2019$6,517 +4.4%$598,340 +4%
    2018$6,242 -1.8%$575,330 +1.9%
    2017$6,354 -2%$564,810 +1.5%
    2016$6,484 $556,440 +41.5%
    2015$6,484 +0.1%$393,340 +2.7%
    2014$6,479 +4.3%$383,080 +10.7%
    2013$6,211 $346,150
    2012-- --
    2011-- --
    2010-- --
    2009-- $487,100 -11.3%
    2008-- $549,200 +0.9%
    2007-- $544,400 -9.3%
    2006-- $600,500 +33.3%
    2005-- $450,600 -3%
    2004-- $464,500
    Find assessor info on the county website

    Neighborhood: 20148

    Nearby schools

    GreatSchools rating
    Schools provided by the listing agent
    • Elementary: Legacy
    • Middle: Brambleton
    • High: Independence
    • District: Loudoun County Public Schools

    Source: Bright MLS. This data may not be complete. We recommend contacting the local school district to confirm school assignments for this home.

    Get a cash offer in 3 minutes
    Find out how much your home could sell for in as little as 3 minutes with a no-obligation cash offer.
    Estimated market value
    $1,095,700
    Get a cash offer in 3 minutes
    Find out how much your home could sell for in as little as 3 minutes with a no-obligation cash offer.
    Estimated market value
    $1,095,700