This one of a kind, luxurious, meticulously designed 5 bedroom ranch is THE home your family has been hoping to find! Built by Cornerstone Custom Homes--situated on a pond lot at the end of a culdesac, you will enjoy the HUGE windows, bathing the home in daylight and appreciate the beautiful sunset views every night. The gorgeous main floor will wow you the moment you walk in-- practically floor to ceiling windows, rift sawn white oak cabinetry, large hidden pantry, honed granite island, custom arched hood with incredible range. Master on the main features vaulted ceiling, custom closets, picture windows, designer finished ensuite bath. Additional main floor bedroom or office option. Custom millwork stairway with custom made treads, leading to the ample daylight basement with room for everything including an entertainment area, 3 daylight bedrooms, custom built wet bar, and additional unfinished space. Incredible back patio offers eye catching views of green space and the pond behind. Sizeable yard space -- more yard than meets the eye, and there's room for a pool! Truly so much thought has gone into every bit of this house and it shows. What a special place to call home!
Closed
$1,139,000
2288 Banyan Hill Ct, Fort Wayne, IN 46814
5beds
4,100sqft
Single Family Residence
Built in 2024
0.35 Acres Lot
$1,089,900 Zestimate®
$--/sqft
$3,858 Estimated rent
Home value
$1,089,900
$1.02M - $1.16M
$3,858/mo
Zestimate® history
Owner options
List your home for rent
$3,858/mo
Rent Zestimate®
Find your next renter with Zillow Rental Manager. Plus, with online applications, you can quickly screen prospective tenants – for free.
$3,858/mo
Rent Zestimate®
Refinance and save
$5,565/mo
Est. payment
Refinancing to a lower rate could help reduce your monthly payments and save thousands over the life of the loan.
$5,565/mo
Est. payment
Explore your selling options
Work with a Zillow partner agent
Leverage their expertise and Zillow's premium Showcase listings to get your home seen by more buyers.
Get startedList with your own agent
Get your home in front of millions of buyers by listing it on Zillow.
Learn how to do itSell it yourself
Take full control of how buyers see your home on Zillow by listing For Sale by Owner (FSBO).
List your homeWhat's special
Meticulously designedIncredible back patioCustom closetsPicture windowsCustom arched hoodVaulted ceilingLarge hidden pantry
Zillow last checked:
Listing updated:
Listed by:
Katie Penny 317-586-3545,
Mike Thomas Assoc., Inc
Bought with:
Eric Thrasher
RE/MAX Results
Source: IRMLS,MLS#: 202401785
Facts & features
Interior
Bedrooms & bathrooms
- Bedrooms: 5
- Bathrooms: 4
- Full bathrooms: 4
- Main level bedrooms: 2
Bedroom 1
- Level: Main
Bedroom 2
- Level: Main
Dining room
- Level: Main
- Area: 156
- Dimensions: 13 x 12
Kitchen
- Level: Main
- Area: 260
- Dimensions: 20 x 13
Living room
- Level: Main
- Area: 400
- Dimensions: 20 x 20
Heating
- Electric, Natural Gas, Forced Air, Zoned
Cooling
- Central Air, Zoned
Appliances
- Included: Disposal, Dishwasher, Microwave, Refrigerator, Electric Oven, Gas Range, Gas Water Heater
- Laundry: Dryer Hook Up Gas/Elec, Main Level, Washer Hookup
Features
- 1st Bdrm En Suite, Bar, Sound System, Ceiling-9+, Cathedral Ceiling(s), Beamed Ceilings, Vaulted Ceiling(s), Walk-In Closet(s), Countertops-Solid Surf, Stone Counters, Kitchen Island, Natural Woodwork, Main Level Bedroom Suite, Custom Cabinetry
- Flooring: Hardwood, Carpet, Ceramic Tile
- Doors: Pocket Doors, ENERGY STAR Qualified Doors
- Windows: Double Pane Windows, ENERGY STAR Qualified Windows
- Basement: Daylight,Full,Concrete,Sump Pump
- Number of fireplaces: 2
- Fireplace features: Living Room, Gas Log, Vented, Other
Interior area
- Total structure area: 4,451
- Total interior livable area: 4,100 sqft
- Finished area above ground: 2,100
- Finished area below ground: 2,000
Property
Parking
- Total spaces: 4
- Parking features: Attached, Garage Door Opener, Concrete
- Attached garage spaces: 4
- Has uncovered spaces: Yes
Features
- Levels: One
- Stories: 1
- Patio & porch: Covered
- Has view: Yes
- View description: Water
- Has water view: Yes
- Water view: Water
- Waterfront features: Waterfront, Lake, Pond
Lot
- Size: 0.35 Acres
- Dimensions: 155x83x65x140x63x15
- Features: Cul-De-Sac, Few Trees, Wooded, Lake
Details
- Parcel number: 123411111111.111111
Construction
Type & style
- Home type: SingleFamily
- Architectural style: Tudor
- Property subtype: Single Family Residence
Materials
- Aluminum Siding, Brick, Stone, Vinyl Siding, Wood Siding, Masonry, Limestone
- Roof: Asphalt
Condition
- New construction: Yes
- Year built: 2024
Details
- Builder name: Cornerstone Custom Homes
- Warranty included: Yes
Utilities & green energy
- Gas: NIPSCO
- Sewer: City
- Water: City, Aqua America, Fort Wayne City Utilities
- Utilities for property: Cable Connected
Community & HOA
Community
- Security: Security System, Prewired
- Subdivision: Mercato
Location
- Region: Fort Wayne
Financial & listing details
- Tax assessed value: $977,700
- Annual tax amount: $1
- Date on market: 4/14/2024
- Listing terms: Cash,Conventional
Price history
| Date | Event | Price |
|---|---|---|
| 4/12/2024 | Sold | $1,139,000 |
Source:  IRMLS #202401785 Report a problem IRMLS #202401785 Report a problem | ||
| 3/4/2024 | Pending sale | $1,139,000 |
Source: IRMLS #202401785 Report a problem | ||
| 1/18/2024 | Listed for sale | $1,139,000+8.5% |
Source: IRMLS #202401785 Report a problem | ||
| 11/20/2023 | Listing removed | $1,049,900 |
Source: IRMLS #202323471 Report a problem | ||
| 10/28/2023 | Price change | $1,049,900+1% |
Source: IRMLS #202323471 Report a problem | ||
| 10/12/2023 | Listed for sale | $1,039,900 |
Source: IRMLS #202323471 Report a problem | ||
Public tax history
| Year | Property taxes | Tax assessment |
|---|---|---|
| 2025 | $6,200 +56261.1% | $977,700 +38.6% |
| 2024 | $11 +12.7% | $705,200 +100642.9% |
| 2023 | $10 | $700 |
| 2022 | -- | $700 |
Find assessor info on the county website
Neighborhood: 46814
Nearby homes
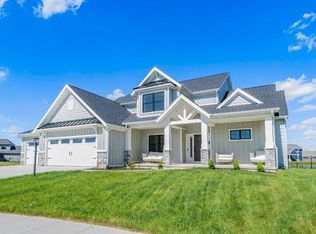
- $750,0005 bd4 ba4k sqft2291 Banyan Hill Ct, Fort Wayne, IN 46814Sold
- $896,0003 bd3 ba3.4k sqft2294 Banyan Hill Ct, Fort Wayne, IN 46814Off Market
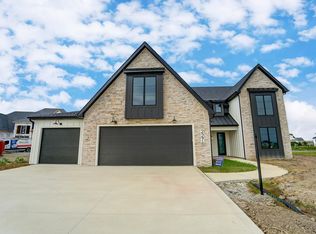
- $790,0005 bd4 ba4.1k sqft2276 Banyan Hill Ct, Fort Wayne, IN 46814Sold
- $1,212,5006 bd5 ba4.2k sqft2299 Banyan Hill Ct, Fort Wayne, IN 46814Off Market
- $888,4005 bd4 ba4.6k sqft2232 Banyan Hill Ct, Fort Wayne, IN 46814Off Market
- $945,1005 bd3 ba3.9k sqft2260 Banyan Hill Ct, Fort Wayne, IN 46814Off Market
- $700-- bd-- ba-- sqft2275 Banyan Hill Ct, Fort Wayne, IN 46814Off Market
- $129,9000.3 Acres2275 Banyan Hill Ct #65, Fort Wayne, IN 46814Pending
Nearby schools
GreatSchools rating
- 7/10Covington Elementary SchoolGrades: K-5Distance: 0.5 mi
- 7/10Woodside Middle SchoolGrades: 6-8Distance: 0.5 mi
- 10/10Homestead Senior High SchoolGrades: 9-12Distance: 1.6 mi
Schools provided by the listing agent
- Elementary: Covington
- Middle: Woodside
- High: Homestead
- District: MSD of Southwest Allen Cnty
Source: IRMLS. This data may not be complete. We recommend contacting the local school district to confirm school assignments for this home.


Get pre-qualified for a loan
At Zillow Home Loans, we can pre-qualify you in as little as 5 minutes with no impact to your credit score.An equal housing lender. NMLS #10287.
Sell for more on Zillow
Get a Zillow Showcase℠ listing at no additional cost and you could sell for .
$1,089,900
2% more
+$21,798
With Zillow Showcase(estimated)
$1,111,698
- Indiana
- Allen County
- Fort Wayne
- 46814
- 2288 Banyan Hill Ct
Nearby cities
Nearby neighborhoods
Nearby zip codes
Other Fort Wayne Topics
