Skip main navigation
Sold for $1,025,000
  • $1,025,000

    2288 Bellaire Street, Denver, CO 80207

    4beds
    2,532sqft
    Single Family Residence
    Built in 1927
    4,460 Square Feet Lot
    $1,055,600 Zestimate®
    $405/sqft
    $3,932 Estimated rent

    Home value

    $1,055,600

    $1.00M - $1.13M

    $3,932/mo

    Zestimate® history
    Loading
    Loading...

    Owner options

    List your home for rent

    $3,932/mo

    Rent Zestimate®

    Find your next renter with Zillow Rental Manager. Plus, with online applications, you can quickly screen prospective tenants – for free.

    Learn more

    $3,932/mo

    Rent Zestimate®

    Refinance and save

    $5,922/mo

    Est. payment

    Refinancing to a lower rate could help reduce your monthly payments and save thousands over the life of the loan.

    See today's rates

    $5,922/mo

    Est. payment

    Explore your selling options

    Work with a Zillow partner agent

    Leverage their expertise and Zillow's premium Showcase listings to get your home seen by more buyers.

    Get started

    List with your own agent

    Get your home in front of millions of buyers by listing it on Zillow.

    Learn how to do it

    Sell it yourself

    Take full control of how buyers see your home on Zillow by listing For Sale by Owner (FSBO).

    List your home

    What's special

    Egress windowsCraftsman style bungalowMarble accentsGranite countertopsSeparate showerWalk-in showerMud room
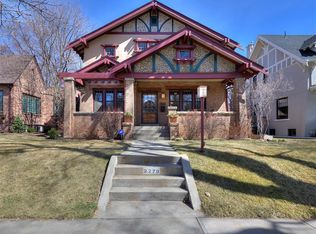
    Perched on a corner lot within Denver’s coveted Park Hill neighborhood, this craftsman style bungalow is truly a gem with its brick-clad exterior, charming covered front porch, and thoughtful updates throughout. As you step inside this exquisite home, a bright and welcoming living room with stately fireplace flows seamlessly into the dining room, perfect for entertaining. The living, dining and kitchen areas flow together seamlessly! Handsome hardwoods reveal the updated, well appointed kitchen complete with GE Café appliances, navy blue cabinetry and granite countertops while a mud room beyond offers ultimate convenience. The primary bedroom is substantial in size with dual closets and room for a seating area (or room to add an additional bathroom). A generous secondary bedroom is great for kids, hosting guests or as an executive home office, and a stunningly updated bathroom with walk-in shower and marble accents completes the main floor. Downstairs, a spacious second living room with fireplace is fantastic for cozy nights in. Both of two additional bedrooms are conforming with closets and egress windows. The five-piece bathroom with double sinks, soaking tub and separate shower is just down the hall from the beautifully remodeled and well-oversized laundry room. Over 2,500 sf of living space is excellently complemented by a lush private backyard oasis, and a not to be missed pergola with flourishing grape vines. With a detached 1-car garage plus off-street parking for another vehicle, this distinctive home has all you need. Located less than 5 miles from Downtown Denver and a short distance to Cherry Creek. This home is blocks from the famed Cherry Tomato and neighborhood favorites Spinelli's and Honey Hill. Close proximity to local shops, dining and groceries, as well as easy access to I 25 and Colorado Blvd.

    Zillow last checked:

    Listing updated:

    Listed by:

    Kate Baldwin Wenzel 720-224-5946,

    RE/MAX of Cherry Creek,

    Erin Whitmire 720-317-4055,

    RE/MAX of Cherry Creek

    Bought with:

    Megan Ivy, 100056407

    Usaj Realty

    Source: REcolorado as distributed by MLS GRID,MLS#: 2000263MLS Logo

    Facts & features

    Interior

    Bedrooms & bathrooms
    • Bedrooms: 4
    • Bathrooms: 2
    • Full bathrooms: 1
    • 3/4 bathrooms: 1
    • Main level bathrooms: 1
    • Main level bedrooms: 2
    Primary bedroom
    • Level: Main
    • Area: 198 Square Feet
    • Dimensions: 11 x 18
    Bedroom
    • Level: Main
    • Area: 110 Square Feet
    • Dimensions: 10 x 11
    Bedroom
    • Level: Basement
    • Area: 105 Square Feet
    • Dimensions: 7 x 15
    Bedroom
    • Level: Basement
    • Area: 143 Square Feet
    • Dimensions: 11 x 13
    Bathroom
    • Level: Main
    • Area: 35 Square Feet
    • Dimensions: 5 x 7
    Bathroom
    • Level: Basement
    • Area: 91 Square Feet
    • Dimensions: 7 x 13
    Bonus room
    • Level: Basement
    • Area: 66 Square Feet
    • Dimensions: 6 x 11
    Dining room
    • Level: Main
    • Area: 156 Square Feet
    • Dimensions: 12 x 13
    Family room
    • Level: Basement
    • Area: 240 Square Feet
    • Dimensions: 12 x 20
    Kitchen
    • Level: Main
    • Area: 154 Square Feet
    • Dimensions: 11 x 14
    Laundry
    • Level: Basement
    • Area: 132 Square Feet
    • Dimensions: 11 x 12
    Living room
    • Level: Main
    • Area: 240 Square Feet
    • Dimensions: 12 x 20
    Mud room
    • Level: Main
    • Area: 35 Square Feet
    • Dimensions: 5 x 7
    Utility room
    • Level: Basement
    Heating
    • Forced Air
    Cooling
    • Central Air
    Appliances
    • Included: Dishwasher, Disposal, Dryer, Microwave, Oven, Range, Refrigerator, Washer
    • Laundry: In Unit
    Features
    • Built-in Features, Eat-in Kitchen, Five Piece Bath, Granite Counters, Walk-In Closet(s)
    • Flooring: Laminate, Tile, Wood
    • Windows: Skylight(s), Window Coverings
    • Basement: Finished,Full
    • Number of fireplaces: 2
    • Fireplace features: Family Room, Living Room
    Interior area
    • Total structure area: 2,532
    • Total interior livable area: 2,532 sqft
    • Finished area above ground: 1,266
    • Finished area below ground: 1,266

    Property

    Parking
    • Total spaces: 2
    • Parking features: Garage
    • Garage spaces: 1
    • Details: Off Street Spaces: 1
    Features
    • Levels: One
    • Stories: 1
    • Patio & porch: Covered, Front Porch, Patio
    • Exterior features: Lighting, Private Yard, Rain Gutters
    • Fencing: Full
    Lot
    • Size: 4,460 sqft
    • Features: Corner Lot, Level, Sprinklers In Front, Sprinklers In Rear
    Details
    • Parcel number: 131221001
    • Zoning: U-SU-C
    • Special conditions: Standard

    Construction

    Type & style
    • Home type: SingleFamily
    • Architectural style: Bungalow
    • Property subtype: Single Family Residence
    Materials
    • Brick, Frame
    • Roof: Composition
    Condition
    • Updated/Remodeled
    • Year built: 1927

    Utilities & green energy

    • Sewer: Public Sewer
    • Water: Public

    Community & neighborhood

    Security
    • Security features: Smoke Detector(s)
    Location
    • Region: Denver
    • Subdivision: Park Hill

    Other

    Other facts
    • Listing terms: Cash,Conventional,FHA,VA Loan
    • Ownership: Corporation/Trust

    Price history

    DateEventPrice
    8/17/2023Sold$1,025,000+53%$405/sqft
    Source: REcolorado as distributed by MLS GRID #2000263 Report a problem
    4/16/2023Listing removed--
    Source: REcolorado as distributed by MLS GRID #2996783 Report a problem
    2/28/2023Price change$5,000-3.8%$2/sqft
    Source: REcolorado as distributed by MLS GRID #2996783 Report a problem
    1/24/2023Listed for rent$5,200$2/sqft
    Source: REcolorado as distributed by MLS GRID #2996783 Report a problem
    7/10/2018Sold$670,000$265/sqft
    Source: Public Record Report a problem
    6/20/2018Pending sale$670,000$265/sqft
    Source: RE/MAX Cherry Creek #9664271 Report a problem
    6/13/2018Listed for sale$670,000+63.4%$265/sqft
    Source: RE/MAX Cherry Creek #9664271 Report a problem
    11/5/2007Sold$410,000+7.2%$162/sqft
    Source: Public Record Report a problem
    5/3/2007Sold$382,500+25.4%$151/sqft
    Source: Public Record Report a problem
    10/12/2006Sold$305,000+88.3%$120/sqft
    Source: Public Record Report a problem
    6/8/2004Sold$162,000$64/sqft
    Source: Public Record Report a problem

    Public tax history

    YearProperty taxesTax assessment
    2024$5,070 +29.9%$65,430 -4.8%
    2023$3,904 +3.6%$68,760 +40.1%
    2022$3,768 +5.2%$49,090 -2.8%
    2021$3,581 +2.9%$50,500 +4.6%
    2020$3,481 +16.1%$48,269 -0.7%
    2019$2,997 $48,608 +25.5%
    2018$2,997 +0.3%$38,740
    2017$2,988 +1.5%$38,740 +2.8%
    2016$2,945 +6%$37,690
    2015$2,779 0%$37,690 +12.6%
    2014$2,780 +1.5%$33,460
    2013$2,739 +17.9%$33,460 +2.7%
    2012$2,323 +10.1%$32,580 +1.2%
    2011$2,110 +2.2%$32,180 +1.5%
    2010$2,064 +11.6%$31,690
    2009$1,850 -0.2%$31,690 +14.4%
    2008$1,853 +75.6%$27,700
    2007$1,055 -32.8%$27,700 +16.8%
    2006$1,570 -3.7%$23,720
    2005$1,630 +91.2%$23,720 -8.8%
    2003$852 -38%$26,000 +11.2%
    2002$1,374 $23,390 +38.1%
    2001-- $16,940

    Find assessor info on the county website

    Neighborhood: South Park Hill

    Nearby schools

    GreatSchools rating
    Schools provided by the listing agent
    • Elementary: Park Hill
    • Middle: Denver Discovery
    • High: East
    • District: Denver 1

    Source: REcolorado as distributed by MLS GRID. This data may not be complete. We recommend contacting the local school district to confirm school assignments for this home.

    Get a cash offer in 3 minutes
    Find out how much your home could sell for in as little as 3 minutes with a no-obligation cash offer.
    Estimated market value
    $1,055,600
    Get a cash offer in 3 minutes
    Find out how much your home could sell for in as little as 3 minutes with a no-obligation cash offer.
    Estimated market value
    $1,055,600