Immaculate and spacious 1,680 sq. ft. home with an attached oversized garage located in desirable Four Seasons Park. This beautifully maintained home features stunning new flooring flowing from the laundry room into the kitchen, a large eat-in kitchen with a center island, abundant oak cabinetry, and a walk-in pantry—perfect for everyday living and entertaining. The open layout includes a combination dining room open to the great room, offering a bright living area with vaulted/cathedral ceilings and skylights. The primary suite offers a private retreat with a walk-through closet, dual sinks, and a relaxing whirlpool/Jacuzzi tub with a separate shower in the en-suite bath. Enjoy the covered patio. Just a short distance from the community swimming pool. All appliances are included, plus washer and dryer. Generous storage throughout. Conveniently located close to shopping with easy access to main roads. This home truly shows pride of ownership—move-in ready and waiting for you.
Sold for $87,500
$87,500
2288 Blossom Ln, Belvidere, IL 61008
3beds
1,680sqft
Single Family Residence, Mobile Home
Built in 2002
-- sqft lot
$-- Zestimate®
$52/sqft
$1,316 Estimated rent
Home value
Not available
Estimated sales range
Not available
$1,316/mo
Zestimate® history
Owner options
List your home for rent
$1,316/mo
Rent Zestimate®
Find your next renter with Zillow Rental Manager. Plus, with online applications, you can quickly screen prospective tenants – for free.
$1,316/mo
Rent Zestimate®
Refinance and save
$1,392/mo
Est. payment
Refinancing to a lower rate could help reduce your monthly payments and save thousands over the life of the loan.
$1,392/mo
Est. payment
Explore your selling options
Work with a Zillow partner agent
Leverage their expertise and Zillow's premium Showcase listings to get your home seen by more buyers.
Get startedList with your own agent
Get your home in front of millions of buyers by listing it on Zillow.
Learn how to do itSell it yourself
Take full control of how buyers see your home on Zillow by listing For Sale by Owner (FSBO).
List your homeWhat's special
Walk-in pantryStunning new flooringOpen layoutCovered patioAttached oversized garageGenerous storage throughoutAbundant oak cabinetry
Zillow last checked:
Listing updated:
Listed by:
Debbie Carlson 815-988-5568,
Berkshire Hathaway Homeservices Starck Re
Bought with:
Milena Cojkic, 475183591
Keller Williams Realty Signature
Source: NorthWest Illinois Alliance of REALTORS®,MLS#: 202602227
Facts & features
Interior
Bedrooms & bathrooms
- Bedrooms: 3
- Bathrooms: 2
- Full bathrooms: 2
- Main level bathrooms: 2
- Main level bedrooms: 3
Primary bedroom
- Level: Main
- Area: 156
- Dimensions: 13 x 12
Bedroom 2
- Level: Main
- Area: 100
- Dimensions: 10 x 10
Bedroom 3
- Level: Main
- Area: 143
- Dimensions: 13 x 11
Dining room
- Level: Main
- Area: 143
- Dimensions: 13 x 11
Kitchen
- Level: Main
- Area: 252
- Dimensions: 21 x 12
Living room
- Level: Main
- Area: 234
- Dimensions: 18 x 13
Heating
- Forced Air, Natural Gas
Cooling
- Central Air
Appliances
- Included: Dishwasher, Dryer, Microwave, Refrigerator, Stove/Cooktop, Washer, Water Softener, Gas Water Heater
- Laundry: Main Level
Features
- Great Room, Solid Surface Counters, Walk-In Closet(s)
- Windows: Skylight(s), Window Treatments
- Has basement: No
- Has fireplace: Yes
- Fireplace features: Wood Burning
Interior area
- Total structure area: 1,680
- Total interior livable area: 1,680 sqft
- Finished area above ground: 1,680
- Finished area below ground: 0
Property
Parking
- Total spaces: 2.5
- Parking features: Attached, Garage Door Opener
- Garage spaces: 2.5
Features
- Patio & porch: Patio, Covered
Lot
- Features: City/Town, Subdivided
Details
- Parcel number: 70022002288
Construction
Type & style
- Home type: MobileManufactured
- Property subtype: Single Family Residence, Mobile Home
Materials
- Vinyl
- Roof: Shingle
Condition
- Year built: 2002
Utilities & green energy
- Electric: Circuit Breakers
- Sewer: City/Community
- Water: City/Community
Community & HOA
Community
- Subdivision: IL
HOA
- Has HOA: Yes
- Services included: None
- HOA fee: $857 monthly
Location
- Region: Belvidere
Financial & listing details
- Price per square foot: $52/sqft
- Annual tax amount: $100
- Price range: $87.5K - $87.5K
- Date on market: 4/22/2026
- Cumulative days on market: 9 days
- Ownership: Fee Simple
- Road surface type: Hard Surface Road
Price history
| Date | Event | Price |
|---|---|---|
| 5/18/2026 | Sold | $87,500-2.7%$52/sqft |
Source:  NorthWest Illinois Alliance of REALTORS® #202602227 Report a problem NorthWest Illinois Alliance of REALTORS® #202602227 Report a problem | ||
| 5/3/2026 | Pending sale | $89,900$54/sqft |
Source:  MRED as distributed by MLS GRID #12625500 Report a problem MRED as distributed by MLS GRID #12625500 Report a problem | ||
| 4/22/2026 | Listed for sale | $89,900$54/sqft |
Source: NorthWest Illinois Alliance of REALTORS® #202602227 Report a problem | ||
Public tax history
Tax history is unavailable.
Neighborhood: 61008
Nearby homes
- $---- bd-- ba-- sqft2342 Blossom Ln, Belvidere, IL 61008Off Market
- $--3 bd2 ba1.6k sqft470 Wild Flower Dr, Belvidere, IL 61008Off Market
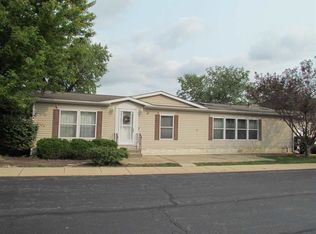
- $--3 bd2 ba1.6k sqft452 Wild Flower Dr, Belvidere, IL 61008Off Market
- $---- bd-- ba-- sqft2326 Blossom Ln, Belvidere, IL 61008Off Market

- $--3 bd2 ba1.4k sqft2279 Iris Ave, Belvidere, IL 61008Off Market
- $--3 bd2 ba1.1k sqft2264 Iris Ave, Belvidere, IL 61008Off Market
- $---- bd-- ba-- sqft2234 Iris Ave, Belvidere, IL 61008Off Market
- $---- bd-- ba-- sqft2313 Iris Ave, Belvidere, IL 61008Off Market
Nearby schools
GreatSchools rating
- 5/10Washington AcademyGrades: PK-5Distance: 1 mi
- 5/10Belvidere South Middle SchoolGrades: 6-8Distance: 1.2 mi
- 3/10Belvidere High SchoolGrades: 9-12Distance: 1 mi
Schools provided by the listing agent
- Elementary: Washington Elementary
- Middle: Belvidere South Middle
- High: Belvidere High
- District: Belvidere 100
Source: NorthWest Illinois Alliance of REALTORS®. This data may not be complete. We recommend contacting the local school district to confirm school assignments for this home.
- Illinois
- Boone County
- Belvidere
- 61008
- 2288 Blossom Ln
Nearby cities
Nearby zip codes
Other Belvidere Topics
