Skip main navigation
Sold for $626,000
  • $626,000

    2288 Bramble Gate Dr, Hatfield, PA 19440

    4beds
    2,209sqft
    Single Family Residence
    Built in 1972
    0.58 Acres Lot
    $648,600 Zestimate®
    $283/sqft
    $3,417 Estimated rent

    Home value

    $648,600

    $603,000 - $700,000

    $3,417/mo

    Zestimate® history
    Loading
    Loading...

    Owner options

    List your home for rent

    $3,417/mo

    Rent Zestimate®

    Find your next renter with Zillow Rental Manager. Plus, with online applications, you can quickly screen prospective tenants – for free.

    Learn more

    $3,417/mo

    Rent Zestimate®

    Refinance and save

    $4,069/mo

    Est. payment

    Refinancing to a lower rate could help reduce your monthly payments and save thousands over the life of the loan.

    See today's rates

    $4,069/mo

    Est. payment

    Explore your selling options

    Work with a Zillow partner agent

    Leverage their expertise and Zillow's premium Showcase listings to get your home seen by more buyers.

    Get started

    List with your own agent

    Get your home in front of millions of buyers by listing it on Zillow.

    Learn how to do it

    Sell it yourself

    Take full control of how buyers see your home on Zillow by listing For Sale by Owner (FSBO).

    List your home

    What's special

    Cozy gas-burning fireplaceMaster bedroomExpansive fully fenced backyardFinished basementDining roomDouble closetsUpdated en-suite bathroom
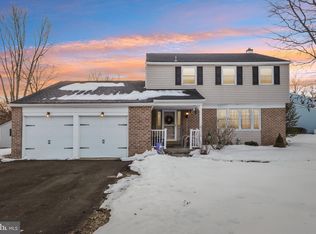
    Discover Your Ideal Family Home. Stop right here and explore the perfect place for your family to grow and thrive! Nestled in a tranquil neighborhood of Hatfield, this spacious 4-bedroom, 2.5-bathroom home sits on over a half acre, offering ample space for everyone. As you step inside, you’ll find a well-lit formal living room seamlessly connected to a dining room, ideal for hosting holiday celebrations. The sunken family room, complete with a cozy gas-burning fireplace and sliding doors to the yard, invites relaxation and gatherings. The open eat-in kitchen boasts granite countertops, self-closing cabinets, and stainless steel appliances — perfect for the home chef. The first floor features stunning new floors that enhance the beauty and warmth of the living spaces. Venture off the kitchen to discover a finished basement, an excellent space for movie nights or a home gym, along with plenty of storage. Upstairs, the master bedroom features double closets and an updated en-suite bathroom, providing a private retreat. Three additional bedrooms and an updated hall bathroom enhance the roomy layout of this lovely home. Step outside to the expansive fully fenced backyard, complete with a 16x12 storage shed, perfect for entertaining or unwinding by the fire pit. A spacious two-car garage adds to the convenience. Best of all, you’re just steps away from the park, offering additional recreational opportunities. Rest easy knowing that major updates have been taken care of, including new windows, HVAC, hot water heater, and roof. Enjoy easy access to the community pool for added recreation. All you need to do is move in and love where you live!

    Zillow last checked:

    Listing updated:

    Listed by:

    Debora Weidman-Phillips 215-740-4227,

    Long & Foster Real Estate, Inc.,

    Co-Listing Agent: Jonathan C Phillips 215-740-4885,

    Long & Foster Real Estate, Inc.

    Bought with:

    Linda Kilroy, RS311548

    Class-Harlan Real Estate, LLC

    Source: Bright MLS,MLS#: PAMC2132788MLS Logo

    Facts & features

    Interior

    Bedrooms & bathrooms
    • Bedrooms: 4
    • Bathrooms: 3
    • Full bathrooms: 2
    • 1/2 bathrooms: 1
    • Main level bathrooms: 1
    Rooms
    • Room types: Living Room, Dining Room, Primary Bedroom, Bedroom 2, Bedroom 3, Bedroom 4, Kitchen, Family Room, Foyer, Laundry, Recreation Room, Bathroom 2, Primary Bathroom, Half Bath
    Primary bedroom
    • Features: Flooring - HardWood, Ceiling Fan(s)
    • Level: Upper
    • Area: 195 Square Feet
    • Dimensions: 15 x 13
    Bedroom 2
    • Features: Flooring - HardWood, Ceiling Fan(s)
    • Level: Upper
    • Area: 132 Square Feet
    • Dimensions: 12 x 11
    Bedroom 3
    • Features: Flooring - HardWood, Ceiling Fan(s)
    • Level: Upper
    • Area: 130 Square Feet
    • Dimensions: 13 x 10
    Bedroom 4
    • Features: Flooring - HardWood, Ceiling Fan(s)
    • Level: Upper
    • Area: 130 Square Feet
    • Dimensions: 13 x 10
    Primary bathroom
    • Features: Flooring - Tile/Brick
    • Level: Upper
    • Area: 42 Square Feet
    • Dimensions: 7 x 6
    Bathroom 2
    • Features: Flooring - Tile/Brick, Granite Counters
    • Level: Upper
    • Area: 63 Square Feet
    • Dimensions: 9 x 7
    Dining room
    • Features: Ceiling Fan(s), Flooring - HardWood
    • Level: Main
    • Area: 154 Square Feet
    • Dimensions: 14 x 11
    Family room
    • Features: Fireplace - Gas, Flooring - Carpet, Ceiling Fan(s)
    • Level: Main
    • Area: 336 Square Feet
    • Dimensions: 21 x 16
    Foyer
    • Features: Flooring - HardWood
    • Level: Main
    • Area: 104 Square Feet
    • Dimensions: 13 x 8
    Half bath
    • Features: Flooring - Tile/Brick
    • Level: Main
    • Area: 21 Square Feet
    • Dimensions: 7 x 3
    Kitchen
    • Features: Flooring - Tile/Brick, Granite Counters, Kitchen - Gas Cooking, Pantry
    • Level: Main
    • Area: 221 Square Feet
    • Dimensions: 17 x 13
    Laundry
    • Features: Flooring - Tile/Brick
    • Level: Main
    • Area: 108 Square Feet
    • Dimensions: 18 x 6
    Living room
    • Features: Flooring - HardWood
    • Level: Main
    • Area: 260 Square Feet
    • Dimensions: 20 x 13
    Recreation room
    • Features: Flooring - Carpet, Built-in Features
    • Level: Lower
    • Area: 425 Square Feet
    • Dimensions: 25 x 17
    Heating
    • Hot Water, Natural Gas
    Cooling
    • Central Air, Ceiling Fan(s), Electric
    Appliances
    • Included: Microwave, Dishwasher, Disposal, Dryer, Oven/Range - Gas, Refrigerator, Stainless Steel Appliance(s), Washer, Gas Water Heater
    • Laundry: Main Level, Laundry Room
    Features
    • Built-in Features, Ceiling Fan(s), Crown Molding, Exposed Beams, Family Room Off Kitchen, Floor Plan - Traditional, Formal/Separate Dining Room, Eat-in Kitchen, Pantry, Primary Bath(s), Recessed Lighting, Bathroom - Stall Shower, Bathroom - Tub Shower, Wainscotting, Upgraded Countertops
    • Flooring: Ceramic Tile, Hardwood, Carpet, Wood
    • Doors: Sliding Glass
    • Basement: Full,Partially Finished,Interior Entry
    • Number of fireplaces: 1
    • Fireplace features: Brick, Glass Doors, Gas/Propane, Mantel(s)
    Interior area
    • Total structure area: 5,418
    • Total interior livable area: 2,209 sqft
    • Finished area above ground: 2,209
    • Finished area below ground: 0

    Property

    Parking
    • Total spaces: 8
    • Parking features: Garage Faces Front, Inside Entrance, Driveway, Attached
    • Attached garage spaces: 2
    • Uncovered spaces: 6
    Accessibility
    • Accessibility features: None
    Features
    • Levels: Two
    • Stories: 2
    • Patio & porch: Patio, Porch
    • Pool features: None
    • Fencing: Partial,Split Rail,Wire
    Lot
    • Size: 0.58 Acres
    • Dimensions: 167.00 x 0.00
    • Features: Level
    Details
    • Additional structures: Above Grade, Below Grade
    • Parcel number: 350000845074
    • Zoning: RA1
    • Special conditions: Standard

    Construction

    Type & style
    • Home type: SingleFamily
    • Architectural style: Colonial
    • Property subtype: Single Family Residence
    Materials
    • Vinyl Siding
    • Foundation: Block
    • Roof: Architectural Shingle
    Condition
    • Excellent
    • New construction: No
    • Year built: 1972

    Utilities & green energy

    • Electric: 200+ Amp Service
    • Sewer: Public Sewer
    • Water: Public
    • Utilities for property: Cable Connected, Cable, Fiber Optic

    Community & HOA

    Community
    • Subdivision: Bramble Gate
    HOA
    • Has HOA: No
    Location
    • Region: Hatfield
    • Municipality: HATFIELD TWP

    Financial & listing details

    • Price per square foot: $283/sqft
    • Tax assessed value: $156,510
    • Annual tax amount: $6,546
    • Date on market: 3/17/2025
    • Listing agreement: Exclusive Right To Sell
    • Listing terms: Cash,Conventional,FHA,VA Loan
    • Ownership: Fee Simple
    • Road surface type: Paved

    Price history

    DateEventPrice
    5/9/2025Sold$626,000+4.3%$283/sqft
    Source: Bright MLS #PAMC2132788 Report a problem
    3/23/2025Pending sale$600,000$272/sqft
    Source: Bright MLS #PAMC2132788 Report a problem
    3/17/2025Listed for sale$600,000+16.5%$272/sqft
    Source: Bright MLS #PAMC2132788 Report a problem
    11/11/2023Listing removed--
    Source: Bright MLS #PAMC2007960 Report a problem
    11/10/2021Sold$515,000+5.1%$233/sqft
    Source: Bright MLS #PAMC2007960 Report a problem
    9/14/2021Pending sale$489,900$222/sqft
    Source: Bright MLS #PAMC2007960 Report a problem
    9/10/2021Listed for sale$489,900+24.3%$222/sqft
    Source: Bright MLS #PAMC2007960 Report a problem
    9/27/2017Sold$394,000-0.1%$178/sqft
    Source: Public Record Report a problem
    9/7/2017Pending sale$394,500$179/sqft
    Source: RE/MAX REALTY GROUP #7041405 Report a problem
    8/23/2017Listed for sale$394,500+38.4%$179/sqft
    Source: RE/MAX Realty Group-Lansdale #7041405 Report a problem
    6/8/2017Sold$285,000$129/sqft
    Source: Public Record Report a problem

    Public tax history

    YearProperty taxesTax assessment
    2025$6,474 +4.8%$156,510
    2024$6,179 $156,510
    2023$6,179 +6.5%$156,510
    2022$5,802 +2.9%$156,510
    2021$5,636 +2.4%$156,510
    2020$5,503 +1.7%$156,510
    2019$5,411 +2.5%$156,510
    2018$5,280 +2.6%$156,510
    2017$5,144 +1.8%$156,510
    2016$5,055 +2.4%$156,510
    2015$4,938 +4.5%$156,510
    2014$4,727 +1.3%$156,510
    2013$4,667 +2.3%$156,510
    2012$4,561 +7.2%$156,510
    2011$4,256 +5.9%$156,510
    2010$4,018 +3.2%$156,510
    2009$3,893 +3.6%$156,510
    2008$3,757 +1.8%--
    2007$3,690 +2.9%--
    2006$3,585 +2.5%--
    2005$3,499 +3.6%--
    2004$3,377 --
    2003$3,377 +3.5%--
    2002$3,262 +9.4%--
    2000$2,982 +1.4%--
    1999$2,941 --
    Find assessor info on the county website

    Neighborhood: 19440

    Nearby schools

    GreatSchools rating
    Schools provided by the listing agent
    • High: North Penn Senior
    • District: North Penn

    Source: Bright MLS. This data may not be complete. We recommend contacting the local school district to confirm school assignments for this home.

    Get a cash offer in 3 minutes
    Find out how much your home could sell for in as little as 3 minutes with a no-obligation cash offer.
    Estimated market value
    $648,600
    Get a cash offer in 3 minutes
    Find out how much your home could sell for in as little as 3 minutes with a no-obligation cash offer.
    Estimated market value
    $648,600