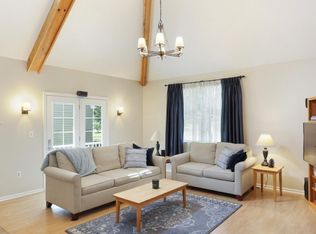
Welcome home to this 3-bed, 2-full-bath Cape/Colonial on .38 acres in desirable Hillsborough. You are going to love the refinished hardwood floors, beautiful soft modern color palette and new crown molding that elevates the classic character. A full second-floor offers three generous bedrooms and a large walk-in cedar hall closet. If you need more storage there are pull down stairs to the attic. The sunny light filled kitchen includes a new center island, new stainless LG dishwasher, and designer lighting. Recent upgrades include new Andersen doors front/back, storm doors, all-new basement windows, new window screens, new electric garage door opener. and new washer dryer in the full and partially refinished basement. Outside, enjoy a Trex deck and paver patio with built-in fire pit plus a retractable awning. There is a large driveway and oversized 2-car detached garage with additional loft storage. For the hobbyist not one but two sheds (one a one-car garage) and a garden shed for the mower. Natural-gas forced hot air, central air, public water/sewer. Truly move-in ready - just unpack and enjoy! *********Highest & Best Monday 9/21 3pm********((
Under contract
$620,000
2288 Camplain Rd, Hillsborough Twp., NJ 08844
3beds
--sqft
Single Family Residence
Built in 1944
0.38 Acres Lot
$-- Zestimate®
$--/sqft
$-- HOA
What's special
Large drivewayCentral airNew stainless lg dishwasherRetractable awningNatural-gas forced hot airDesigner lightingRefinished hardwood floors
- 16 days
- 1,576
- 116
Likely to sell faster than
Zillow last checked:
Listing updated:
Listed by:
Amy Roth 908-224-2836,
Haven Real Estate Collective
Source: GSMLS,MLS#: 4051746
Facts & features
Interior
Bedrooms & bathrooms
- Bedrooms: 3
- Bathrooms: 2
- Full bathrooms: 2
Bedroom 1
- Level: Second
- Area: 240
- Dimensions: 20 x 12
Bedroom 2
- Level: Second
- Area: 117
- Dimensions: 13 x 9
Bedroom 3
- Level: Second
- Area: 108
- Dimensions: 12 x 9
Dining room
- Features: Formal Dining Room
- Level: First
- Area: 234
- Dimensions: 18 x 13
Kitchen
- Features: Kitchen Island, Not Eat-In Kitchen
- Level: First
- Area: 144
- Dimensions: 12 x 12
Living room
- Level: First
- Area: 253
- Dimensions: 23 x 11
Basement
- Features: Family Room, Laundry Room, Utility Room
Heating
- 1 Unit, Forced Air, Natural Gas
Cooling
- 1 Unit, Central Air
Appliances
- Included: Carbon Monoxide Detector, Dishwasher, Dryer, Microwave, Range/Oven-Gas, Washer, Gas Water Heater
- Laundry: In Basement
Features
- Flooring: Tile, Wood
- Doors: Storm Door(s)
- Windows: Thermal Windows/Doors, Blinds
- Basement: Yes,Full,Partial
- Has fireplace: No
Property
Parking
- Total spaces: 6
- Parking features: 1 Car Width, Hard Surface, Additional 1/2 Car Garage, Detached Garage, Loft Storage, Oversized, Pull Down Stairs (Garage)
- Garage spaces: 2
- Uncovered spaces: 6
Features
- Patio & porch: Deck
- Fencing: Metal Fence,Wood
Lot
- Size: 0.38 Acres
- Dimensions: 0.378
- Features: Open Lot
Details
- Additional structures: Storage Shed
- Parcel number: 2710000670000000050000
Construction
Type & style
- Home type: SingleFamily
- Architectural style: Colonial,Cape Cod
- Property subtype: Single Family Residence
Materials
- Vinyl Siding
- Roof: Asphalt Shingle
Condition
- Year built: 1944
Utilities & green energy
- Gas: Gas-Natural
- Sewer: Public Sewer
- Water: Public
- Utilities for property: Electricity Connected, Natural Gas Connected, Cable Available
Community & HOA
Community
- Security: Carbon Monoxide Detector
Location
- Region: Hillsborough
Financial & listing details
- Tax assessed value: $521,200
- Annual tax amount: $10,508
- Date on market: 9/10/2026
- Ownership type: Fee Simple
- Electric utility on property: Yes
Estimated market value
Not available
Estimated sales range
Not available
Not available
Price history
| Date | Event | Price |
|---|---|---|
| 9/26/2026 | Pending sale | $620,000 |
Source:  GSMLS #4051746 Report a problem GSMLS #4051746 Report a problem | ||
| 9/10/2026 | Listed for sale | $620,000+9.3% |
Source: GSMLS #4051746 Report a problem | ||
| 7/10/2024 | Sold | $567,500+13.5% |
Source: GSMLS #3898482 Report a problem | ||
| 5/10/2024 | Pending sale | $499,900 |
Source: GSMLS #3898482 Report a problem | ||
| 4/28/2024 | Listed for sale | $499,900+227.8% |
Source: GSMLS #3898482 Report a problem | ||
| 9/14/1993 | Sold | $152,500 |
Source: Public Record Report a problem | ||
Public tax history
| Year | Property taxes | Tax assessment |
|---|---|---|
| 2025 | $9,892 +28.6% | $474,200 +28.6% |
| 2024 | $7,691 +10.5% | $368,700 +14.1% |
| 2023 | $6,959 +8.2% | $323,200 +6.4% |
| 2022 | $6,429 | $303,900 +11% |
| 2021 | -- | $273,800 +3.7% |
| 2020 | $5,986 +7.4% | $264,000 +6% |
| 2019 | $5,574 | $249,000 +6.4% |
| 2018 | $5,574 +2.2% | $234,000 +1.7% |
| 2017 | $5,453 +0.9% | $230,200 +1.9% |
| 2016 | $5,405 -10.4% | $225,900 -0.4% |
| 2015 | $6,031 +2.8% | $226,700 -12.3% |
| 2014 | $5,869 +1.7% | $258,400 -0.8% |
| 2013 | $5,772 +1.6% | $260,600 |
| 2012 | $5,684 -6.4% | $260,600 |
| 2011 | $6,073 +2.7% | $260,600 +33.5% |
| 2010 | $5,915 +0.5% | $195,200 |
| 2009 | $5,885 | $195,200 |
| 2008 | -- | $195,200 |
| 2007 | -- | $195,200 |
| 2006 | -- | $195,200 |
| 2005 | -- | $195,200 |
| 2004 | $4,892 | $195,200 |
| 2003 | -- | $195,200 +15.9% |
| 2002 | -- | $168,400 +19.9% |
| 2001 | -- | $140,400 |
Find assessor info on the county website
Monthly payment
Est. payment
Payment breakdown
Explore the cost of this home by adjusting the details. Changes won't be saved.Climate risks
Neighborhood: 08844
- $486,200-- bd-- ba1.3k sqft2284 Camplain Rd, Hillsborough, NJ 08844Off Market
- $518,4004 bd1 ba1k sqft2283 Camplain Rd, Hillsborough, NJ 08844Off Market
- $474,700-- bd-- ba1.2k sqft2280 Camplain Rd, Hillsborough, NJ 08844Off Market
- $547,600-- bd-- ba1.2k sqft2279 Camplain Rd, Hillsborough, NJ 08844Off Market
Similar homes
- $675,0004 bd2 ba-- sqft325 Triangle Rd, Hillsborough Twp., NJ 08844For Sale
 MLS ID #4052849, Heather Casey, Re/Max Diamond Realtors. GSMLS
 - $659,0004 bd2 ba1.9k sqft307 S Branch Rd, Hillsborough Twp., NJ 08844For Sale
 MLS ID #4052121, Patrick M Kelly, Re/Max Preferred Professionals. GSMLS
 - $724,9004 bd3 ba2.1k sqft65 Dunedain St, Hillsborough Twp., NJ 08844For Sale
 MLS ID #4052476, Laura Pallay, Re/Max Instyle. GSMLS
 - $770,0003 bd3 ba2.2k sqft102 Mitchell Close, Hillsborough Twp., NJ 08844For Sale
 MLS ID #4053398, Patricia T. Isabella, Coldwell Banker Realty. GSMLS
