Skip main navigation
Closed
  • $779,900

    2288 Clubhouse Ln, Statham, GA 30666

    4beds
    3,718sqft
    Single Family Residence
    Built in 2012
    0.77 Acres Lot
    $825,800 Zestimate®
    $210/sqft
    $3,928 Estimated rent

    Home value

    $825,800

    $785,000 - $875,000

    $3,928/mo

    Zestimate® history
    Loading
    Loading...

    Owner options

    List your home for rent

    $3,928/mo

    Rent Zestimate®

    Find your next renter with Zillow Rental Manager. Plus, with online applications, you can quickly screen prospective tenants – for free.

    Learn more

    $3,928/mo

    Rent Zestimate®

    Refinance and save

    $7,050/mo

    Est. payment

    Refinancing to a lower rate could help reduce your monthly payments and save thousands over the life of the loan.

    See today's rates

    $7,050/mo

    Est. payment

    Explore your selling options

    Work with a Zillow partner agent

    Leverage their expertise and Zillow's premium Showcase listings to get your home seen by more buyers.

    Get started

    List with your own agent

    Get your home in front of millions of buyers by listing it on Zillow.

    Learn how to do it

    Sell it yourself

    Take full control of how buyers see your home on Zillow by listing For Sale by Owner (FSBO).

    List your home

    What's special

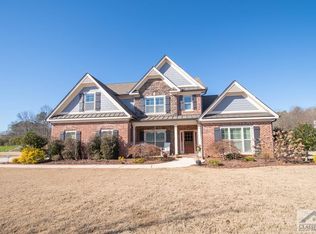
    Nestled conveniently between Hwy. 78 and Hwy. 316, lies a haven of luxury living: The coveted Swim/Tennis Community Club Estates. This designer communitys unparalleled amenities await, including a sprawling 4000 +/- square feet clubhouse, serene pond with a charming bridge leading to a gazebo, and winding trails for leisurely strolls. Tennis or Pickle Ball enthusiasts will delight in the double courts, complete with a covered observation pavilion for spectators. Dive into the community spirit with a refreshing swimming pool. The Summer Fun is endless. These spectacular amenities are just around the corner from your new home! Tucked away on a cul-de-sac street, this ever-desirable Brookhaven Plan is a masterpiece of modern design offering an expansive single-level living concept that ensures comfortability. This gracious home begins to unfold with elegance and sophistication upon arrival, from the inviting rocking chair front porch to the welcoming Foyer. The fine details begin to come into focus, once inside, with the gleaming hardwood floors, double paned windows accompanied by plantation shutters, upgraded trim package, 9ft+ ceilings, and decorative light fixtures to name a few. Flanking the foyer, the bespoke dining room exudes custom craftsmanship with the intricate wainscoting detail and coffered ceilings creating the perfect atmosphere to host dinner parties. The Great room beckons with lofty, vaulted-beamed ceilings, and custom built-ins accentuating the center stone fireplace, commanding the room, and offering the ideal space for large gatherings or relaxing. Culinary delights await in the gourmet chefs kitchen. Perfectly appointed, this culinary dream boasts custom cabinetry, ample granite counters that extend to the island with breakfast bar seating, tumbled marble backsplash, pantry with shelving system, and top-of-the-line stainless appliances. Enjoying your morning cup of coffee or entertaining guest while you work your magic in the kitchen is made easy with the cozy keeping room, enhanced by vaulted-beamed ceiling and stacked stone-fireplace. The main level owners suite is a sanctuary of comfort, boasting immense space for large furniture and a sitting area, features upgraded double-tray ceilings, plush carpet flooring, private access to the rear and an opulent full bath. Boasting every expected amenity, the ensuite bath hosts separate, dual vanities, an oversized tiled shower with bench seating, showcase garden tub accompanied by tile surround, and is complete with a spacious primary closet. A rare find, this desirable plan features two additional accessory bedrooms and perfectly detailed full bath tucked away on the main. If youre in need of a little flex space, private inlaw or guest suite, then look no further than the 2nd level bonus room. Expanding the length of the home, this grand retreat can provide tons of possibilities and even features its own private full bath. Outside, this homes charm extends to the covered patio that overflows to the open-air flagstone patio that provides the perfect grill niche. Encapsulated by fencing, and highlighted with lush professional landscaping, the picturesque setting is simply breathtaking. Additionally, this total package offers a 3-car garage, irrigation system, concrete drive and walkways just adding to the overall appeal. Beyond the luxurious amenities and myriad of upgrades, this residence is more than just a home its a showcase of thoughtful craftsmanship and attention to detail creating a statement of luxury living in the coveted North Oconee County School District! Welcome to Clubhouse Lane!

    Zillow last checked:

    Listing updated:

    Listed by:

    Deanna W Williamson 706-255-7266,

    Keller Williams Greater Athens

    Bought with:

    Daniel Taylor, 362097

    eXp Realty

    Source: GAMLS,MLS#: 10299657MLS Logo

    Facts & features

    Interior

    Bedrooms & bathrooms
    • Bedrooms: 4
    • Bathrooms: 3
    • Full bathrooms: 3
    • Main level bathrooms: 2
    • Main level bedrooms: 3
    Dining room
    • Features: Separate Room
    Kitchen
    • Features: Breakfast Bar, Breakfast Room, Pantry, Solid Surface Counters
    Heating
    • Central, Electric, Heat Pump
    Cooling
    • Ceiling Fan(s), Central Air, Electric, Heat Pump
    Appliances
    • Included: Cooktop, Dishwasher, Microwave, Oven, Refrigerator, Stainless Steel Appliance(s)
    • Laundry: Mud Room
    Features
    • Beamed Ceilings, Bookcases, Double Vanity, High Ceilings, Master On Main Level, Other, Rear Stairs, Separate Shower, Soaking Tub, Split Foyer, Tile Bath, Tray Ceiling(s), Vaulted Ceiling(s), Walk-In Closet(s)
    • Flooring: Carpet, Hardwood, Tile
    • Windows: Double Pane Windows, Window Treatments
    • Basement: None
    • Number of fireplaces: 2
    • Fireplace features: Family Room, Living Room, Masonry
    Interior area
    • Total structure area: 3,718
    • Total interior livable area: 3,718 sqft
    • Finished area above ground: 3,718
    • Finished area below ground: 0

    Property

    Parking
    • Total spaces: 3
    • Parking features: Attached, Garage, Garage Door Opener, Guest, Kitchen Level, Off Street, Parking Pad, Side/Rear Entrance, Storage
    • Has attached garage: Yes
    • Has uncovered spaces: Yes
    Features
    • Levels: One and One Half
    • Stories: 1
    • Patio & porch: Patio, Porch
    • Exterior features: Sprinkler System
    • Fencing: Back Yard,Fenced
    • Has view: Yes
    • View description: Seasonal View
    Lot
    • Size: 0.77 Acres
    • Features: Cul-De-Sac, Level
    • Residential vegetation: Grassed
    Details
    • Parcel number: A 01I 011

    Construction

    Type & style
    • Home type: SingleFamily
    • Architectural style: Craftsman,Traditional
    • Property subtype: Single Family Residence
    Materials
    • Brick, Concrete
    • Roof: Composition
    Condition
    • Resale
    • New construction: No
    • Year built: 2012

    Utilities & green energy

    • Sewer: Septic Tank
    • Water: Public
    • Utilities for property: Cable Available, Electricity Available, High Speed Internet, Natural Gas Available, Underground Utilities, Water Available
    Green energy
    • Energy efficient items: Appliances, Thermostat

    Community & neighborhood

    Security
    • Security features: Security System
    Community
    • Community features: Clubhouse, Lake, Pool, Street Lights, Tennis Court(s)
    Location
    • Region: Statham
    • Subdivision: Club Estates

    HOA & financial

    HOA
    • Has HOA: Yes
    • HOA fee: $2,400 annually
    • Services included: Facilities Fee, Other, Private Roads, Swimming, Tennis

    Other

    Other facts
    • Listing agreement: Exclusive Right To Sell

    Price history

    DateEventPrice
    7/10/2024Sold$779,900$210/sqft
    Source: GAMLS #10299657 Report a problem
    5/20/2024Contingent$779,900$210/sqft
    Source: GAMLS #10299657 Report a problem
    5/20/2024Pending sale$779,900$210/sqft
    Source: Hive MLS #1017052 Report a problem
    5/15/2024Listed for sale$779,900+123.9%$210/sqft
    Source: Hive MLS #1017052 Report a problem
    8/9/2012Sold$348,350$94/sqft
    Source: Public Record Report a problem

    Public tax history

    YearProperty taxesTax assessment
    2025$5,450 +79.8%$308,817 +5.2%
    2024$3,030 -7.7%$293,488 +6.1%
    2023$3,282 -7%$276,692 +14.4%
    2022$3,529 +0.1%$241,770 +29.4%
    2021$3,524 +0.1%$186,829 +11.5%
    2020$3,522 -1.5%$167,575 -1.2%
    2019$3,577 +1.4%$169,654 +12.4%
    2018$3,528 $150,955
    2017$3,528 $150,955 +0.3%
    2016$3,528 $150,497 +1.2%
    2015$3,528 +1.3%$148,686 +4%
    2014$3,482 +1.7%$142,948 +5.8%
    2013$3,423 $135,168
    2012-- --
    2011-- --
    2010-- --
    2009-- $39,200 -17.6%
    2008-- $47,600

    Find assessor info on the county website

    Neighborhood: 30666

    Nearby schools

    GreatSchools rating
    Schools provided by the listing agent
    • Elementary: Dove Creek
    • High: North Oconee

    Source: GAMLS. This data may not be complete. We recommend contacting the local school district to confirm school assignments for this home.

    Get a cash offer in 3 minutes
    Find out how much your home could sell for in as little as 3 minutes with a no-obligation cash offer.
    Estimated market value
    $825,800
    Get a cash offer in 3 minutes
    Find out how much your home could sell for in as little as 3 minutes with a no-obligation cash offer.
    Estimated market value
    $825,800