$10,000 incentive offered with recommended lender and attorney!! New 3 Bedroom - 2.5 Bath, Approx. 1828 sq. ft., Atwood Plan Being Built in Hampshire Heights! Smart Home Manager Package - 2-Car Garage w/ Opener & 2 Remotes - Covered Concrete Patio - Architectural Shingles - Sodded Lawn (Disturbed Areas) w/ Irrigation System - Ceiling Fans in Family Room & Master Bedroom - Crown Molding in Main Living Areas – Window Blinds - Pan Ceiling in Master Bedroom - 9-Foot Ceilings on Main Level - Bay Window in Dining Room - Luxury Vinyl Plank Flooring in Main Living Areas - Gas Log Fireplace w/ Stone Up to Mantel - 42” Kitchen Cabinetry w/ Soft-Close Doors & Drawers - Ceramic Tile Backsplash in Kitchen - Granite Countertop in Kitchen & Full Baths - Upgraded Stainless Steel Appliance Package w/ Gas Range - Garden Tub & Separate Ceramic Tile Shower w/ Frameless Glass Door in Master Bath - Double Sinks in Master Bath. ** 1+8 Builder Warranty Included **
Sold-in house
$304,275
2288 Davenport Ct, Moore, SC 29369
3beds
1,828sqft
Single Family Residence
Built in 2024
6,098 Square Feet Lot
$297,400 Zestimate®
$166/sqft
$2,158 Estimated rent
Home value
$297,400
$283,000 - $312,000
$2,158/mo
Zestimate® history
Owner options
List your home for rent
$2,158/mo
Rent Zestimate®
Find your next renter with Zillow Rental Manager. Plus, with online applications, you can quickly screen prospective tenants – for free.
$2,158/mo
Rent Zestimate®
Refinance and save
$2,358/mo
Est. payment
Refinancing to a lower rate could help reduce your monthly payments and save thousands over the life of the loan.
$2,358/mo
Est. payment
Explore your selling options
Work with a Zillow partner agent
Leverage their expertise and Zillow's premium Showcase listings to get your home seen by more buyers.
Get startedList with your own agent
Get your home in front of millions of buyers by listing it on Zillow.
Learn how to do itSell it yourself
Take full control of how buyers see your home on Zillow by listing For Sale by Owner (FSBO).
List your homeWhat's special
Zillow last checked:
Listing updated:
Listed by:
Stan McAlister 864-292-0400,
McAlister Realty
Bought with:
Non-MLS Member
NON MEMBER
Source: SAR as distributed by MLS GRID,MLS#: 307830
Facts & features
Interior
Bedrooms & bathrooms
- Bedrooms: 3
- Bathrooms: 3
- Full bathrooms: 2
- 1/2 bathrooms: 1
Rooms
- Room types: Office/Study
Primary bedroom
- Level: Second
- Area: 208
- Dimensions: 16x13
Bedroom 2
- Level: Second
- Area: 110
- Dimensions: 11x10
Bedroom 3
- Level: Second
- Area: 110
- Dimensions: 11x10
Dining room
- Level: First
- Area: 144
- Dimensions: 12x12
Great room
- Level: First
- Area: 272
- Dimensions: 17x16
Kitchen
- Level: First
- Area: 144
- Dimensions: 16x9
Laundry
- Level: Second
- Area: 36
- Dimensions: 6x6
Other
- Description: Study
- Level: First
- Area: 90
- Dimensions: 10x9
Patio
- Level: First
- Area: 160
- Dimensions: 20x8
Heating
- Forced Air, Electricity
Cooling
- Central Air, Electricity
Appliances
- Included: Dishwasher, Microwave, Gas Range, Free-Standing Range, Electric Water Heater
- Laundry: 2nd Floor, Walk-In
Features
- Ceiling Fan(s), Fireplace, Soaking Tub, Ceiling - Smooth, Solid Surface Counters, Pantry, Smart Home
- Flooring: Carpet, Luxury Vinyl, Vinyl
- Windows: Tilt-Out
- Has basement: No
- Has fireplace: Yes
- Fireplace features: Gas Log
Interior area
- Total interior livable area: 1,828 sqft
- Finished area above ground: 1,828
- Finished area below ground: 0
Property
Parking
- Total spaces: 2
- Parking features: Attached, 2 Car Attached, Garage Door Opener, Attached Garage
- Attached garage spaces: 2
- Has uncovered spaces: Yes
Features
- Levels: Two
- Patio & porch: Porch
- Exterior features: Aluminum/Vinyl Trim
- Pool features: Community
Lot
- Size: 6,098 Square Feet
- Features: Level
- Topography: Level
Details
- Parcel number: 6250050144
Construction
Type & style
- Home type: SingleFamily
- Architectural style: Craftsman,Traditional
- Property subtype: Single Family Residence
Materials
- Stone, Vinyl Siding
- Foundation: Slab
- Roof: Architectural
Condition
- New construction: Yes
- Year built: 2024
Details
- Builder name: Sk Builders
Utilities & green energy
- Sewer: Public Sewer
- Water: Public
Community & HOA
Community
- Features: Clubhouse, Common Areas, Pool
- Security: Smoke Detector(s)
- Subdivision: Hampshire Heights
HOA
- Has HOA: Yes
- Amenities included: Pool, Street Lights
- Services included: Common Area
- HOA fee: $550 annually
Location
- Region: Moore
Financial & listing details
- Price per square foot: $166/sqft
- Tax assessed value: $304,200
- Date on market: 5/29/2024
- Cumulative days on market: 41 days
Price history
| Date | Event | Price |
|---|---|---|
| 5/24/2024 | Sold | $304,275$166/sqft |
Source:  SAR as distributed by MLS GRID #307830 Report a problem SAR as distributed by MLS GRID #307830 Report a problem | ||
| 4/17/2024 | Pending sale | $304,275$166/sqft |
Source:  Greater Greenville AOR #1517629 Report a problem Greater Greenville AOR #1517629 Report a problem | ||
| 1/26/2024 | Listed for sale | $304,275$166/sqft |
Source: Greater Greenville AOR #1517629 Report a problem | ||
Public tax history
| Year | Property taxes | Tax assessment |
|---|---|---|
| 2025 | -- | $18,252 +562.7% |
| 2024 | $983 +649.5% | $2,754 +640.3% |
| 2023 | $131 | $372 |
| 2022 | -- | $372 |
Find assessor info on the county website
Neighborhood: 29369
Nearby homes
- $298,6003 bd2 ba1.8k sqft2284 Davenport Ct, Moore, SC 29369Off Market
- $302,6003 bd2 ba1.7k sqft2290 Davenport Ct, Moore, SC 29369Off Market
- $370,6184 bd2 ba2.4k sqft2058 Lachaise Ln, Moore, SC 29369Sold
- $309,0003 bd3 ba1.8k sqft2292 Davenport Ct, Moore, SC 29369Sold
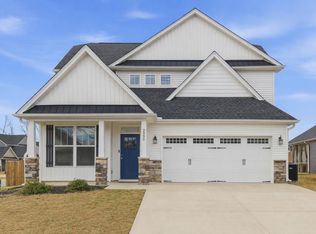
- $282,925-- bd-- ba-- sqft2535 Rothenburg Rd, Moore, SC 29369Sold
- $277,5003 bd2 ba1.5k sqft2054 Lachaise Ln, Moore, SC 29369Sold
- $272,0233 bd2 ba1.7k sqft2531 Rothenburg Rd, Moore, SC 29369Sold
- $250,0003 bd2 ba1.2k sqft2285 Davenport Ct, Moore, SC 29369Sold
Nearby schools
GreatSchools rating
- 8/10Roebuck Elementary SchoolGrades: PK-5Distance: 1.9 mi
- 4/10L. E. Gable Middle SchoolGrades: 6-8Distance: 3.4 mi
- 6/10Dorman High SchoolGrades: 9-12Distance: 3.5 mi
Schools provided by the listing agent
- Elementary: 6-Roebuck Pr
- Middle: 6-Dawkins Middle
- High: 6-Dorman High
Source: SAR as distributed by MLS GRID. This data may not be complete. We recommend contacting the local school district to confirm school assignments for this home.
Get a cash offer in 3 minutes
Find out how much your home could sell for in as little as 3 minutes with a no-obligation cash offer.
Estimated market value
$297,400
Get a cash offer in 3 minutes
Find out how much your home could sell for in as little as 3 minutes with a no-obligation cash offer.
Estimated market value
$297,400
- South Carolina
- Spartanburg County
- Moore
- 29369
- 2288 Davenport Ct
Nearby cities
Nearby zip codes
Other Moore Topics
