Skip main navigation
Closed
  • Price Unknown

    2288 E Stonebridge Ct, Post Falls, ID 83854

    4beds
    3baths
    2,560sqft
    Single Family Residence
    Built in 1996
    8,712 Square Feet Lot
    $596,100 Zestimate®
    $--/sqft
    $3,114 Estimated rent

    Home value

    $596,100

    $548,000 - $650,000

    $3,114/mo

    Zestimate® history
    Loading
    Loading...

    Owner options

    List your home for rent

    $3,114/mo

    Rent Zestimate®

    Find your next renter with Zillow Rental Manager. Plus, with online applications, you can quickly screen prospective tenants – for free.

    Learn more

    $3,114/mo

    Rent Zestimate®

    Refinance and save

    Refinancing to a lower rate could help reduce your monthly payments and save thousands over the life of the loan.

    See today's rates

    Explore your selling options

    Work with a Zillow partner agent

    Leverage their expertise and Zillow's premium Showcase listings to get your home seen by more buyers.

    Get started

    List with your own agent

    Get your home in front of millions of buyers by listing it on Zillow.

    Learn how to do it

    Sell it yourself

    Take full control of how buyers see your home on Zillow by listing For Sale by Owner (FSBO).

    List your home

    What's special

    Year-round outdoor enjoymentCozy layoutWalk-in showerViews of the backyardPrivate shaded retreatStorage optionsAdditional living space
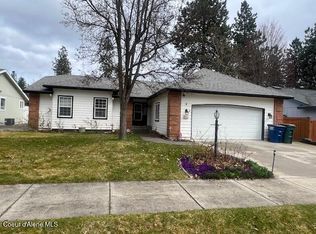
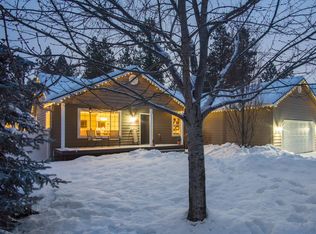
    Welcome to this inviting 4-bedroom, 3-bathroom home nestled in the heart of Post Falls! With over 2,500 sq. ft. of well-designed living space, this property offers comfort, style, and plenty of room to grow. Enjoy the warmth of the front porch and step inside to find a spacious main floor with a cozy layout. Large living room is open to the dining & Kitchen. Kitchen boasts stainless steel appliances, breakfast bar & plenty of cabinet space. Primary bedroom is on the main level and primary bathroom has a walk-in shower & dual sinks. The full basement provides additional living space and storage options, perfect for a game room, home office, or guest suites. The screened-in back deck is ideal for year-round outdoor enjoyment, offering a private, shaded retreat with views of the backyard. This home combines modern amenities with a welcoming charm, making it an exceptional find. Schedule a tour to experience all the possibilities this beautiful home has to offer!

    Zillow last checked:

    Listing updated:

    Listed by:

    Adam Anello 208-777-5445,

    Professional Realty Services Idaho

    Bought with:

    Francesca Baier, SP501954

    First Look Real Estate

    Source: Coeur d'Alene MLS,MLS#: 24-10393MLS Logo

    Facts & features

    Interior

    Bedrooms & bathrooms
    • Bedrooms: 4
    • Bathrooms: 3
    • Main level bathrooms: 3
    • Main level bedrooms: 2
    Heating
    • Natural Gas, Forced Air
    Appliances
    • Included: Gas Water Heater, Washer, Refrigerator, Microwave, Disposal, Dishwasher
    • Laundry: Washer Hookup
    Features
    • High Speed Internet
    • Flooring: Tile, Carpet, Concrete
    • Basement: Finished
    • Has fireplace: No
    • Common walls with other units/homes: No Common Walls
    Interior area
    • Total structure area: 2,560
    • Total interior livable area: 2,560 sqft

    Property

    Parking
    • Parking features: Garage - Attached
    • Has attached garage: Yes
    Features
    • Exterior features: Lighting, Lawn
    • Has view: Yes
    • View description: Neighborhood
    Lot
    • Size: 8,712 sqft
    • Features: Open Lot, Sloped, Level, Cul-De-Sac
    Details
    • Additional structures: Shed(s)
    • Parcel number: P88700010060
    • Zoning: Res

    Construction

    Type & style
    • Home type: SingleFamily
    • Property subtype: Single Family Residence
    Materials
    • Lap Siding, Brick, Frame
    • Foundation: Concrete Perimeter
    • Roof: Composition
    Condition
    • Year built: 1996

    Utilities & green energy

    • Sewer: Public Sewer
    • Water: Public
    • Utilities for property: Cable Available

    Community & neighborhood

    Location
    • Region: Post Falls
    • Subdivision: Timbercrest

    HOA & financial

    HOA
    • Has HOA: Yes

    Other

    Other facts
    • Road surface type: Paved

    Price history

    DateEventPrice
    12/16/2024Sold--
    Source: Coeur d'Alene MLS #24-10393 Report a problem
    11/22/2024Pending sale$575,000$225/sqft
    Source: Coeur d'Alene MLS #24-10393 Report a problem
    11/1/2024Listed for sale$575,000$225/sqft
    Source: Coeur d'Alene MLS #24-10393 Report a problem

    Public tax history

    YearProperty taxesTax assessment
    2025$3,229 +76%$541,000 +64.7%
    2024$1,835 +21.8%$328,530 +0.9%
    2023$1,507 -41.8%$325,495 -30.7%
    2022$2,589 -20.9%$469,589 +34.1%
    2021$3,275 -0.4%$350,200 +21.3%
    2020$3,288 -0.4%$288,770 +10.3%
    2019$3,302 +0.4%$261,760 +9.6%
    2018$3,288 +1.5%$238,860 +11.2%
    2017$3,241 +107.3%$214,860 +9.5%
    2016$1,563 -50.1%$196,130 +1.3%
    2015$3,135 $193,670 +25%
    2013$3,135 $154,930 +2.8%
    2012-- $150,780 -9.7%
    2011-- $166,885 -9%
    2010-- $183,450

    Find assessor info on the county website

    Neighborhood: 83854

    Nearby schools

    GreatSchools rating
    Sell for more on Zillow
    Get a Zillow Showcase℠ listing at no additional cost and you could sell for .
    $596,100
    2% more
    +$11,922
    With Zillow Showcase(estimated)
    $608,022