So much space, so many possibilities! Welcome to your dream home in Grande Reserve! If you've been searching for a home that checks every box and gives you all the room you could ever need, this incredible 5-bedroom, 3.1-bathroom beauty with over 3,500 sq. ft. of finished living space is ready to impress. Tucked away on a peaceful cul-de-sac street, the curb appeal is inviting from the moment you arrive. Step inside and you're greeted by a soaring 2-story foyer that makes a grand first impression. To your left, the formal living and dining rooms shine with beautiful hardwood floors and modern, stylish fixtures, perfect for hosting holidays, dinner parties, or simply enjoying everyday meals in style. The kitchen is the heart of this home, offering all the space you could want. Granite countertops, abundant cabinet storage, recessed lighting, and a walk-in pantry closet make cooking and organizing a breeze. The sunny breakfast area is ideal for casual dining, and with a sliding glass door out to the backyard, indoor-outdoor living is seamless. Just off the kitchen, the spacious family room invites you to relax with its cozy fireplace and built-in shelves and cabinets, making it the perfect spot for movie nights, game days, or quiet evenings by the fire. A convenient half bath on the main floor is perfect for guests, while the first-floor laundry room adds ease to your daily routine and provides access to the attached 2-car garage. Head upstairs and discover a primary suite that truly delivers. This oversized retreat features a spa-like bathroom with a deep soaking tub, separate shower, and dual sinks, plus a huge walk-in closet that offers more than enough room for any wardrobe. Three additional bedrooms, two of which feature walk-in closets, ensure everyone has their own private space. A full bathroom with a tub and a flexible loft area, great as a home office, media lounge, or playroom-round out the second floor. The finished basement adds even more living space, creating endless possibilities. Enjoy a large recreation/family room, a fifth bedroom, a bonus room that could be used as an office, gym, or hobby space, and a full bathroom with a tub and tiled surround. The basement is enhanced with heated floors and durable wood laminate flooring, giving it both comfort and style. Step outside and you'll find your very own backyard retreat. A massive paver patio provides plenty of room for outdoor dining, entertaining, or simply relaxing by the firepit. The yard is spacious and private, and the water views to the side add a touch of serenity to your outdoor living experience. Living in Grande Reserve means more than just having a home, you'll be part of a vibrant community! Enjoy access to the clubhouse, aquatic center, walking paths, and neighborhood events that bring people together. With its incredible size, thoughtful layout, and unbeatable location, this home is designed for both everyday comfort and memorable entertaining. From the grand foyer to the finished basement, the sprawling backyard to the luxurious primary suite-this one truly has it all. Welcome home to Grande Reserve!
Closed
$410,000
2288 Grande Trail Ct, Yorkville, IL 60560
5beds
2,814sqft
Single Family Residence
Built in 2006
0.33 Acres Lot
$420,800 Zestimate®
$146/sqft
$3,510 Estimated rent
Home value
$420,800
$383,000 - $463,000
$3,510/mo
Zestimate® history
Owner options
List your home for rent
$3,510/mo
Rent Zestimate®
Find your next renter with Zillow Rental Manager. Plus, with online applications, you can quickly screen prospective tenants – for free.
$3,510/mo
Rent Zestimate®
Refinance and save
$3,099/mo
Est. payment
Refinancing to a lower rate could help reduce your monthly payments and save thousands over the life of the loan.
$3,099/mo
Est. payment
Explore your selling options
Work with a Zillow partner agent
Leverage their expertise and Zillow's premium Showcase listings to get your home seen by more buyers.
Get startedList with your own agent
Get your home in front of millions of buyers by listing it on Zillow.
Learn how to do itSell it yourself
Take full control of how buyers see your home on Zillow by listing For Sale by Owner (FSBO).
List your homeWhat's special
Cozy fireplaceModern stylish fixturesFlexible loft areaFinished basementFifth bedroomThree additional bedroomsBonus room
Zillow last checked:
Listing updated:
Listed by:
Lisa Wenzel, ABR,GRI,SRS 630-430-4797,
Wenzel Select Properties, Ltd.,
Melissa Mathis 630-392-5171,
Wenzel Select Properties, Ltd.
Bought with:
Candace Salomoun, ABR,e-PRO,SFR,SRS
Spring Realty
Source: MRED as distributed by MLS GRID,MLS#: 12448786
Facts & features
Interior
Bedrooms & bathrooms
- Bedrooms: 5
- Bathrooms: 4
- Full bathrooms: 3
- 1/2 bathrooms: 1
Rooms
- Room types: Bedroom 5, Eating Area, Loft, Recreation Room, Office
Primary bedroom
- Features: Flooring (Carpet), Bathroom (Full)
- Level: Second
- Area: 276 Square Feet
- Dimensions: 23X12
Bedroom 2
- Features: Flooring (Carpet)
- Level: Second
- Area: 156 Square Feet
- Dimensions: 13X12
Bedroom 3
- Features: Flooring (Carpet)
- Level: Second
- Area: 168 Square Feet
- Dimensions: 14X12
Bedroom 4
- Features: Flooring (Carpet)
- Level: Second
- Area: 154 Square Feet
- Dimensions: 14X11
Bedroom 5
- Features: Flooring (Carpet)
- Level: Basement
- Area: 231 Square Feet
- Dimensions: 21X11
Dining room
- Features: Flooring (Hardwood)
- Level: Main
- Area: 112 Square Feet
- Dimensions: 14X8
Eating area
- Features: Flooring (Hardwood)
- Level: Main
- Area: 143 Square Feet
- Dimensions: 13X11
Family room
- Features: Flooring (Hardwood)
- Level: Main
- Area: 234 Square Feet
- Dimensions: 18X13
Kitchen
- Features: Kitchen (Eating Area-Table Space, Pantry-Closet), Flooring (Hardwood)
- Level: Main
- Area: 182 Square Feet
- Dimensions: 14X13
Laundry
- Features: Flooring (Ceramic Tile)
- Level: Main
- Area: 63 Square Feet
- Dimensions: 9X7
Living room
- Features: Flooring (Hardwood)
- Level: Main
- Area: 169 Square Feet
- Dimensions: 13X13
Loft
- Features: Flooring (Carpet)
- Level: Second
- Area: 160 Square Feet
- Dimensions: 16X10
Office
- Features: Flooring (Wood Laminate)
- Level: Basement
- Area: 144 Square Feet
- Dimensions: 12X12
Recreation room
- Features: Flooring (Carpet)
- Level: Basement
- Area: 242 Square Feet
- Dimensions: 22X11
Heating
- Natural Gas, Forced Air, Radiant Floor
Cooling
- Central Air
Appliances
- Included: Range, Microwave, Dishwasher, Refrigerator, Washer, Dryer, Disposal
- Laundry: Main Level
Features
- Cathedral Ceiling(s)
- Flooring: Hardwood
- Windows: Screens
- Basement: Finished,Full
- Number of fireplaces: 1
- Fireplace features: Family Room
Interior area
- Total structure area: 0
- Total interior livable area: 2,814 sqft
- Finished area below ground: 700
Property
Parking
- Total spaces: 2
- Parking features: Asphalt, Garage Door Opener, Yes, Garage Owned, Attached, Garage
- Attached garage spaces: 2
- Has uncovered spaces: Yes
Accessibility
- Accessibility features: No Disability Access
Features
- Stories: 2
- Patio & porch: Patio, Porch
- Fencing: Fenced
- Has view: Yes
- View description: Water
- Has water view: Yes
- Water view: Water
Lot
- Size: 0.33 Acres
- Dimensions: 164 X 74 X 101 X 152
- Features: Corner Lot, Cul-De-Sac
Details
- Parcel number: 0214455015
- Special conditions: None
- Other equipment: Ceiling Fan(s), Sump Pump
Construction
Type & style
- Home type: SingleFamily
- Property subtype: Single Family Residence
Materials
- Vinyl Siding
- Foundation: Concrete Perimeter
- Roof: Asphalt
Condition
- New construction: No
- Year built: 2006
Details
- Builder model: VALENCIA
Utilities & green energy
- Electric: Circuit Breakers
- Sewer: Public Sewer
- Water: Public
Community & HOA
Community
- Features: Clubhouse, Park, Pool, Lake, Curbs, Sidewalks
- Security: Carbon Monoxide Detector(s)
- Subdivision: Grande Reserve
HOA
- Has HOA: Yes
- Services included: Clubhouse, Pool
- HOA fee: $70 monthly
Location
- Region: Yorkville
Financial & listing details
- Price per square foot: $146/sqft
- Tax assessed value: $379,113
- Annual tax amount: $2,271
- Date on market: 9/25/2025
- Listing terms: Conventional
- Ownership: Fee Simple w/ HO Assn.
Price history
| Date | Event | Price |
|---|---|---|
| 12/30/2025 | Sold | $410,000+2.5%$146/sqft |
Source:  MRED as distributed by MLS GRID #12448786 Report a problem MRED as distributed by MLS GRID #12448786 Report a problem | ||
| 11/14/2025 | Contingent | $400,000$142/sqft |
Source: MRED as distributed by MLS GRID #12448786 Report a problem | ||
| 11/6/2025 | Listed for sale | $400,000$142/sqft |
Source: MRED as distributed by MLS GRID #12448786 Report a problem | ||
| 10/23/2025 | Contingent | $400,000$142/sqft |
Source: MRED as distributed by MLS GRID #12448786 Report a problem | ||
| 10/15/2025 | Price change | $400,000-4.8%$142/sqft |
Source: MRED as distributed by MLS GRID #12448786 Report a problem | ||
| 9/25/2025 | Listed for sale | $420,000+40%$149/sqft |
Source: MRED as distributed by MLS GRID #12448786 Report a problem | ||
| 8/17/2018 | Listing removed | $299,900$107/sqft |
Source: Kettley & Co. Inc. #09979395 Report a problem | ||
| 7/7/2018 | Pending sale | $299,900+3.4%$107/sqft |
Source: Kettley & Co. Inc. #09979395 Report a problem | ||
| 7/4/2018 | Sold | $290,000-3.3%$103/sqft |
Source: MRED as distributed by MLS GRID #09979395 Report a problem | ||
| 6/8/2018 | Listed for sale | $299,900+75.4%$107/sqft |
Source: Kettley & Co. Inc. #09979395 Report a problem | ||
| 3/9/2010 | Sold | $171,000-7.5%$61/sqft |
Source: Public Record Report a problem | ||
| 1/9/2010 | Price change | $184,900-7.5%$66/sqft |
Source: BIRDVIEW Technologies. Inc. #07303819 Report a problem | ||
| 8/23/2009 | Listed for sale | $199,900-35%$71/sqft |
Source: BIRDVIEW Technologies. Inc. #07303819 Report a problem | ||
| 4/25/2006 | Sold | $307,500$109/sqft |
Source: Public Record Report a problem | ||
Public tax history
| Year | Property taxes | Tax assessment |
|---|---|---|
| 2024 | $2,271 +2.3% | $126,371 +11.8% |
| 2023 | $2,220 +1.5% | $113,063 +10.4% |
| 2022 | $2,187 +2.5% | $102,447 +7.9% |
| 2021 | $2,134 | $94,960 +4.4% |
| 2020 | -- | $90,999 +4% |
| 2019 | $10,761 | $87,507 +4.8% |
| 2018 | $10,761 +1.9% | $83,469 +5.1% |
| 2017 | $10,559 +8.6% | $79,385 +6% |
| 2016 | $9,721 +3.9% | $74,873 +8.8% |
| 2015 | $9,356 | $68,814 +6.4% |
| 2014 | $9,356 +113.1% | $64,662 -3.4% |
| 2013 | $4,391 | $66,928 -6.5% |
| 2012 | -- | $71,551 -11.4% |
| 2011 | -- | $80,735 -8.2% |
| 2010 | -- | $87,973 -16.6% |
| 2009 | -- | $105,430 +3% |
| 2008 | -- | $102,363 |
| 2007 | -- | $102,363 +15% |
| 2006 | $7,873 | $89,009 +3460.4% |
| 2005 | -- | $2,500 |
| 2004 | $171 | $2,500 |
Find assessor info on the county website
Neighborhood: 60560
Nearby homes
- $420,2003 bd2 ba2.5k sqft2292 Grande Trail Ct, Yorkville, IL 60560Off Market
- $387,9004 bd3 ba2.1k sqft2291 Hobbs Ln, Yorkville, IL 60560Off Market
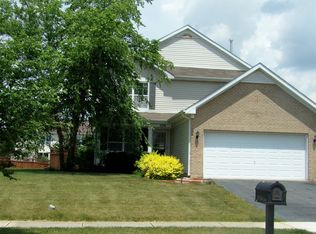
- $430,5004 bd3 ba2.4k sqft2294 Grande Trail Ct, Yorkville, IL 60560Off Market
- $344,9003 bd2 ba1.6k sqft2293 Hobbs Ln, Yorkville, IL 60560Off Market

- $401,2004 bd2 ba2.2k sqft2291 Grande Trail Ct, Yorkville, IL 60560Off Market
- $417,1004 bd3 ba2.5k sqft2296 Grande Trail Ct, Yorkville, IL 60560Off Market
- $466,7004 bd2 ba2.8k sqft2293 Grande Trail Ct, Yorkville, IL 60560Off Market
- $434,0004 bd3 ba2.6k sqft2295 Hobbs Ln, Yorkville, IL 60560Off Market
Nearby schools
GreatSchools rating
- 7/10Grande Reserve Elementary SchoolGrades: K-6Distance: 0.6 mi
- 5/10Yorkville Middle SchoolGrades: 7-8Distance: 4.5 mi
- 7/10Yorkville High SchoolGrades: 9-12Distance: 3.5 mi
Schools provided by the listing agent
- Elementary: Grande Reserve Elementary School
- Middle: Yorkville Middle School
- High: Yorkville High School
- District: 115
Source: MRED as distributed by MLS GRID. This data may not be complete. We recommend contacting the local school district to confirm school assignments for this home.
Get a cash offer in 3 minutes
Find out how much your home could sell for in as little as 3 minutes with a no-obligation cash offer.
Estimated market value
$420,800
Get a cash offer in 3 minutes
Find out how much your home could sell for in as little as 3 minutes with a no-obligation cash offer.
Estimated market value
$420,800
- Illinois
- Kendall County
- Yorkville
- 60560
- 2288 Grande Trail Ct
Nearby cities
Nearby zip codes
Other Yorkville Topics
