Skip main navigation
Sold for $1,680,000
  • $1,680,000

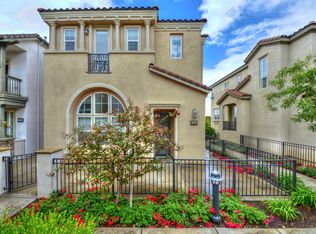
    2288 Hendy Ln, San Jose, CA 95124

    3beds
    1,782sqft
    Single Family Residence, Residential
    Built in 2007
    2,178 Square Feet Lot
    $1,681,300 Zestimate®
    $943/sqft
    $4,903 Estimated rent

    Home value

    $1,681,300

    $1.60M - $1.78M

    $4,903/mo

    Zestimate® history
    Loading
    Loading...

    Owner options

    List your home for rent

    $4,903/mo

    Rent Zestimate®

    Find your next renter with Zillow Rental Manager. Plus, with online applications, you can quickly screen prospective tenants – for free.

    Learn more

    $4,903/mo

    Rent Zestimate®

    Refinance and save

    $10,933/mo

    Est. payment

    Refinancing to a lower rate could help reduce your monthly payments and save thousands over the life of the loan.

    See today's rates

    $10,933/mo

    Est. payment

    Explore your selling options

    Work with a Zillow partner agent

    Leverage their expertise and Zillow's premium Showcase listings to get your home seen by more buyers.

    Get started

    List with your own agent

    Get your home in front of millions of buyers by listing it on Zillow.

    Learn how to do it

    Sell it yourself

    Take full control of how buyers see your home on Zillow by listing For Sale by Owner (FSBO).

    List your home

    What's special

    Pristine cambrian neighborhoodSuperb locationUpdated hardwareCustom mirrorsDesigner tileMultiple nest smart camerasMotion sensors
    The adage holds true with this beauty, location, location, location! Situated in the pristine Cambrian neighborhood/Los Gatos border, boasting superb schools you'll find this well kept single family detached home, just minutes away from the Good Samaritan Hospital, shopping, restaurants and schools. The superb location isn't the only appeal--enjoy designer touches throughout this 3 bedroom, 2.5 bath home. Hardwood floors, custom paint, quartz counter tops, white shaker cabinets, stainless steel appliances, updated hardware and RH light fixtures are just few of the kitchen upgrades you'll enjoy while entertaining in this inviting space. The upgrades don't stop there. Relax in the luxurious primary bedroom soaking tub, with solid surface counter tops, frameless shower doors and designer tile, custom mirrors, custom closet cabinets and so much more! No detail was over looked in this stunner--secondary bathrooms are just as tastefully updated. However, this home is not just a pretty face---its also smart! Enjoy Nest thermostats, multiple Nest smart cameras, motion sensors, electronic keyless entry, Cat5 Ethernet and EV hookup! Make this one yours before its gone.

    Zillow last checked:

    Listing updated:

    Listed by:

    Monica Faranda 01381704 408-444-1880,

    Score Real Estate 408-427-7142

    Bought with:

    Rajeev Awasty, 01272705

    Intero Real Estate Services

    Source: MLSListings Inc,MLS#: ML81956774MLS Logo

    Facts & features

    Interior

    Bedrooms & bathrooms
    • Bedrooms: 3
    • Bathrooms: 3
    • Full bathrooms: 2
    • 1/2 bathrooms: 1
    Bedroom
    • Features: WalkinCloset
    Bathroom
    • Features: DoubleSinks, ShowerandTub, Tile
    Dining room
    • Features: DiningArea
    Family room
    • Features: KitchenFamilyRoomCombo
    Kitchen
    • Features: Island
    Heating
    • Central Forced Air
    Cooling
    • Central Air
    Appliances
    • Included: Gas Cooktop, Dishwasher, Disposal, Microwave, Oven/Range, Refrigerator, Washer/Dryer
    • Laundry: Upper Floor
    Features
    • High Ceilings, Walk-In Closet(s)
    • Flooring: Carpet, Hardwood, Tile
    • Number of fireplaces: 1
    • Fireplace features: Gas, Gas Starter
    Interior area
    • Total structure area: 1,782
    • Total interior livable area: 1,782 sqft

    Property

    Parking
    • Total spaces: 2
    • Parking features: Attached, Common, Guest
    • Attached garage spaces: 2
    Features
    • Stories: 2
    Lot
    • Size: 2,178 Square Feet
    Details
    • Parcel number: 42140003
    • Zoning: R1
    • Special conditions: Standard

    Construction

    Type & style
    • Home type: SingleFamily
    • Property subtype: Single Family Residence, Residential
    Materials
    • Foundation: Concrete Perimeter and Slab
    • Roof: Tile
    Condition
    • New construction: No
    • Year built: 2007

    Utilities & green energy

    • Gas: IndividualGasMeters, PublicUtilities
    • Utilities for property: Public Utilities

    Community & HOA

    HOA
    • Has HOA: Yes
    • Amenities included: Playground
    • HOA fee: $160 monthly
    Location
    • Region: San Jose

    Financial & listing details

    • Price per square foot: $943/sqft
    • Tax assessed value: $1,713,600
    • Annual tax amount: $23,368
    • Date on market: 3/28/2024
    • Listing agreement: ExclusiveRightToSell
    • Listing terms: CashorConventionalLoan

    Price history

    DateEventPrice
    5/3/2024Sold$1,680,000+1.5%$943/sqft
    Source: MLSListings Inc #ML81956774 Report a problem
    4/6/2024Pending sale$1,654,900$929/sqft
    Source: MLSListings Inc #ML81956774 Report a problem
    3/28/2024Listed for sale$1,654,900+70.6%$929/sqft
    Source: MLSListings Inc #ML81956774 Report a problem
    12/28/2015Sold$970,000+0.2%$544/sqft
    Source: Public Record Report a problem
    12/9/2015Pending sale$968,000$543/sqft
    Source: Maxreal #ML81533691 Report a problem
    11/29/2015Listed for sale$968,000$543/sqft
    Source: Maxreal #ML81533691 Report a problem

    Public tax history

    YearProperty taxesTax assessment
    2025$23,368 +48.7%$1,713,600 +52.2%
    2024$15,710 +2.1%$1,125,762 +2%
    2023$15,394 +1.5%$1,103,689 +2%
    2022$15,163 +1.9%$1,082,049 +2%
    2021$14,877 +2.1%$1,060,833 +1%
    2020$14,578 $1,049,957 +2%
    2019$14,578 +4.3%$1,029,371 +2%
    2018$13,978 $1,009,188 +2%
    2017$13,978 +1.3%$989,400 +2%
    2016$13,798 +61.1%$970,000 +60.2%
    2015$8,565 $605,384 +2%
    2014$8,565 $593,526 +0.5%
    2013-- $590,844 +2%
    2012-- $579,260 +2%
    2011-- $567,903 +0.8%
    2010-- $563,660 -11.7%
    2009-- $638,549 +198%
    2008-- $214,264
    Find assessor info on the county website

    Neighborhood: Cambrian Park

    Nearby schools

    GreatSchools rating
    Schools provided by the listing agent
    • Elementary: CarltonElementary
    • Middle: UnionMiddle
    • High: LeighHigh
    • District: UnionElementary

    Source: MLSListings Inc. This data may not be complete. We recommend contacting the local school district to confirm school assignments for this home.

    Get a cash offer in 3 minutes
    Find out how much your home could sell for in as little as 3 minutes with a no-obligation cash offer.
    Estimated market value
    $1,681,300
    Get a cash offer in 3 minutes
    Find out how much your home could sell for in as little as 3 minutes with a no-obligation cash offer.
    Estimated market value
    $1,681,300