Skip main navigation
Sold for $313,021
  • $313,021

    2288 Lakeview Dr, Opelika, AL 36801

    3beds
    1,611sqft
    Single Family Residence
    Built in 2023
    5,662 Square Feet Lot
    $-- Zestimate®
    $194/sqft
    $2,106 Estimated rent

    Home value

    Not available

    Estimated sales range

    Not available

    $2,106/mo

    Zestimate® history
    Loading
    Loading...

    Owner options

    List your home for rent

    $2,106/mo

    Rent Zestimate®

    Find your next renter with Zillow Rental Manager. Plus, with online applications, you can quickly screen prospective tenants – for free.

    Learn more

    $2,106/mo

    Rent Zestimate®

    Refinance and save

    $1,443/mo

    Est. payment

    Refinancing to a lower rate could help reduce your monthly payments and save thousands over the life of the loan.

    See today's rates

    $1,443/mo

    Est. payment

    Explore your selling options

    Work with a Zillow partner agent

    Leverage their expertise and Zillow's premium Showcase listings to get your home seen by more buyers.

    Get started

    List with your own agent

    Get your home in front of millions of buyers by listing it on Zillow.

    Learn how to do it

    Sell it yourself

    Take full control of how buyers see your home on Zillow by listing For Sale by Owner (FSBO).

    List your home

    What's special

    Dining areaImpeccable cabinet schematicMagnificent granite peninsula barMaster suitePrivate covered rear porchGleaming hardwood flooringDurable tile flooring
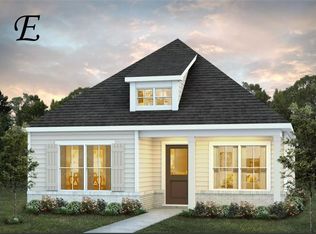
    Covered front porch welcomes the owner home in the "Seneca" plan conceived with the feeling of openness, yet definition of space. Volume ceiling emits an impressive view that carries through to the dining area. Opportunities abound in the desirable kitchen that is a relief to the cook in the household with it's magnificent granite peninsula bar, durable tile flooring and backsplash, and impeccable cabinet schematic. Master suite is purposely situated at the rear of the house for a more pleasing layout for privacy and seclusion. No skimping on upgrading in this plan with gleaming hardwood flooring in the great room, dining area, and hallway, as well as extensive trim package with incredible craftsmanship. Unwind after a long day on the private covered rear porch and daydream about the upgraded style of living in this meticulous plan.

    Zillow last checked:

    Listing updated:

    Listed by:

    KIM MURPHY,

    PORCH LIGHT REAL ESTATE LLC 334-742-8050

    Bought with:

    Non Member

    NON MEMBER

    Source: LCMLS,MLS#: 162569Originating MLS: Lee County Association of REALTORS

    Facts & features

    Interior

    Bedrooms & bathrooms
    • Bedrooms: 3
    • Bathrooms: 2
    • Full bathrooms: 2
    • Main level bathrooms: 2
    Bedroom 3
    • Level: First
    Great room
    • Level: First
    Kitchen
    • Level: First
    Laundry
    • Level: First
    Heating
    • Gas
    Cooling
    • Central Air, Electric
    Appliances
    • Included: Dishwasher, Gas Cooktop, Disposal, Microwave, Oven
    • Laundry: Washer Hookup, Dryer Hookup
    Features
    • Breakfast Area, Ceiling Fan(s), Eat-in Kitchen, Garden Tub/Roman Tub, Kitchen/Family Room Combo, Primary Downstairs, Pantry
    • Flooring: Carpet, Ceramic Tile, Simulated Wood
    • Number of fireplaces: 2
    • Fireplace features: Two, Gas Log
    Interior area
    • Total interior livable area: 1,611 sqft
    • Finished area above ground: 1,611
    • Finished area below ground: 0

    Property

    Parking
    • Total spaces: 2
    • Parking features: Attached, Garage, Two Car Garage
    • Attached garage spaces: 2
    Features
    • Levels: One
    • Stories: 1
    • Patio & porch: Rear Porch, Covered
    • Exterior features: Sprinkler/Irrigation
    • Pool features: Community
    • Fencing: None
    • Has view: Yes
    • View description: None
    Lot
    • Size: 5,662 Square Feet
    • Features: < 1/4 Acre
    Details
    • Parcel number: 0308330000009000

    Construction

    Type & style
    • Home type: SingleFamily
    • Property subtype: Single Family Residence
    Materials
    • Brick Veneer
    • Foundation: Slab
    Condition
    • New Construction
    • New construction: Yes
    • Year built: 2023
    Details
    • Builder name: Stone Martin Builders
    • Warranty included: Yes

    Utilities & green energy

    • Utilities for property: Cable Available, Natural Gas Available, Sewer Connected, Underground Utilities

    Community & HOA

    Community
    • Subdivision: HIDDEN LAKES
    HOA
    • Has HOA: Yes
    • Amenities included: Clubhouse, Pool
    Location
    • Region: Opelika

    Financial & listing details

    • Price per square foot: $194/sqft
    • Tax assessed value: $312,460
    • Annual tax amount: $1,634
    • Date on market: 4/22/2022
    • Cumulative days on market: 181 days

    Price history

    DateEventPrice
    9/15/2023Sold$313,021$194/sqft
    Source: LCMLS #162569 Report a problem
    8/21/2023Pending sale$313,021$194/sqft
    Source: LCMLS #162569 Report a problem
    7/28/2023Price change$313,021-6%$194/sqft
    Source: LCMLS #162569 Report a problem
    4/10/2023Price change$333,021+1.1%$207/sqft
    Source: LCMLS #162569 Report a problem
    2/21/2023Listed for sale$329,521$205/sqft
    Source: LCMLS #162569 Report a problem

    Public tax history

    YearProperty taxesTax assessment
    2024$1,634 +303.4%$31,240 +316.5%
    2023$405 $7,500
    2022$405 $7,500
    2021$405 $7,500
    Find assessor info on the county website

    Neighborhood: 36801

    Nearby schools

    GreatSchools rating
    Schools provided by the listing agent
    • Elementary: JETER/MORRIS
    • Middle: JETER/MORRIS

    Source: LCMLS. This data may not be complete. We recommend contacting the local school district to confirm school assignments for this home.

    Get pre-qualified for a loan
    At Zillow Home Loans, we can pre-qualify you in as little as 5 minutes with no impact to your credit score.

    An equal housing lender. NMLS #10287.