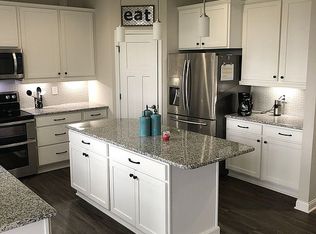
This stunning, immaculately kept home with brand new floors features 4 bedrooms and 3.5 bathrooms and an innovative 5-level design that blends modern elegance with thoughtful functionality. Floor-to-ceiling windows with automatic roller shades provide an abundance of natural light throughout this spectacular open concept. A gorgeous kitchen with updated stainless-steel appliances, a finished basement, a private owner's suite, a custom-built grand staircase, a flexible recreation room, and a spacious front office set this home apart. Built to entertain, the oversized back patio with stamped concrete offers a gazebo and a uniquely secluded feel, facing both water and woods. The expansive finished basement features a pool table, ping pong table, dry bar, and full bathroom. Additional features include an irrigation system, reverse osmosis water system, a triple sump pump setup with a battery backup system and anti-flood emergency drainage line, an exterior gas grill connection, mature landscaping, a fire pit, a water softener, keyless entry and security system, and a 2-car garage with an extra 4 feet of storage space. This home simply has it all. Located on a family-friendly cul-de-sac with a large neighborhood pool and park, and just a short walk from the popular B&O Trail, this house in Avon stands alone-so don't pass up your dream home!
Sold
Zillow last checked:
Listing updated:
Bought with:
Shari Dykes
Carpenter, REALTORS®
Christopher Dykes
Carpenter, REALTORS®
Source: MIBOR as distributed by MLS GRID,MLS#: 22088421
Price history
| Date | Event | Price |
|---|---|---|
| 6/18/2026 | Sold | $632,000-1.3%$127/sqft |
Source:  MIBOR as distributed by MLS GRID #22088421 Report a problem MIBOR as distributed by MLS GRID #22088421 Report a problem | ||
| 5/15/2026 | Pending sale | $640,000$129/sqft |
Source: MIBOR as distributed by MLS GRID #22088421 Report a problem | ||
| 3/12/2026 | Listed for sale | $640,000+21.9%$129/sqft |
Source: MIBOR as distributed by MLS GRID #22088421 Report a problem | ||
| 5/23/2023 | Sold | $525,000$106/sqft |
Source: MIBOR as distributed by MLS GRID #21919137 Report a problem | ||
| 5/6/2023 | Pending sale | $525,000$106/sqft |
Source: MIBOR as distributed by MLS GRID #21919137 Report a problem | ||
| 5/5/2023 | Listed for sale | $525,000+31.6%$106/sqft |
Source: MIBOR as distributed by MLS GRID #21919137 Report a problem | ||
| 7/26/2019 | Sold | $399,000-1.5%$80/sqft |
Source: MIBOR as distributed by MLS GRID #21651761 Report a problem | ||
| 7/4/2019 | Pending sale | $405,000$82/sqft |
Source: MIBOR REALTOR Association #21651761 Report a problem | ||
| 7/2/2019 | Listed for sale | $405,000$82/sqft |
Source: MIBOR REALTOR Association #21651761 Report a problem | ||
Get a cash offer in 3 minutes
Find out how much your home could sell for in as little as 3 minutes with a no-obligation cash offer.
Estimated market value
$634,300
