Stunning lakefront cabin overlooking the expansive waters of Watauga Lake! This well-maintained home offers an inviting open floor plan that's perfect for relaxing or entertaining. The spacious composite deck, recently updated for years of low-maintenance enjoyment, provides the perfect place to take in the breathtaking lake views.
The main floor level features two comfortable bedrooms along with a sleeping loft. The walk-out basement includes a newly added full bathroom, providing additional convenience for family and guests. Additional features such as a whole home generator along with a LARGE Detached storage building/workshop!
Step across your gently sloping lawn to your private dock and enjoy boating, fishing, swimming, or simply soaking in the beauty of one of East Tennessee's most scenic lakes. Whether you're looking for a full-time residence, weekend retreat, or vacation rental opportunity, this charming waterfront cabin is ready to enjoy. Buyer/Buyer's agent to verify all mls info.
For sale
$989,500
2288 Norris Hollow Rd, Butler, TN 37640
2beds
2,640sqft
:
Get pre-qualified$5,907/mo
Single Family Residence, Residential
Built in 2010
2.49 Acres Lot
$976,400 Zestimate®
$375/sqft
$50/mo HOA
What's special
Breathtaking lake viewsGently sloping lawnSleeping loftInviting open floor planPrivate dockTwo comfortable bedroomsWalk-out basement
- 3 days |
- 531 |
- 59 |
Likely to sell faster than
Zillow last checked:
Listing updated:
Listed by:
Salvatore Malantonio 423-957-6974,
Berkshire Hathaway Greg Cox Real Estate 423-282-2411
Source: TVRMLS,MLS#: 9998950
Facts & features
Interior
Bedrooms & bathrooms
- Bedrooms: 2
- Bathrooms: 3
- Full bathrooms: 3
Primary bedroom
- Level: Lower
Heating
- Fireplace(s), Heat Pump
Cooling
- Heat Pump
Appliances
- Included: Electric Range, Refrigerator
Features
- Master Downstairs, Eat-in Kitchen, Laminate Counters
- Flooring: Hardwood
- Basement: Block,Concrete,Full,Garage Door,Unfinished
- Has fireplace: Yes
- Fireplace features: Great Room
Interior area
- Total structure area: 6,100
- Total interior livable area: 2,640 sqft
- Finished area below ground: 0
Property
Parking
- Total spaces: 1
- Parking features: Attached, Gravel
- Attached garage spaces: 1
Features
- Levels: Two
- Stories: 2
- Patio & porch: Covered, Porch
- Exterior features: Dock, Tennis Court(s)
- On waterfront: Yes
- Waterfront features: Lake
Lot
- Size: 2.49 Acres
- Dimensions: 2.49
- Topography: Level, Sloped
Details
- Additional structures: Boat House
- Parcel number: 096m A 017.00
- Zoning: Residential
Construction
Type & style
- Home type: SingleFamily
- Architectural style: Log Cabin
- Property subtype: Single Family Residence, Residential
Materials
- Log
- Foundation: Block
- Roof: Metal
Condition
- Average
- New construction: No
- Year built: 2010
Utilities & green energy
- Sewer: Septic Tank
- Water: Shared Well
Community & HOA
Community
- Subdivision: Mountain Shore
HOA
- Has HOA: Yes
- HOA fee: $50 monthly
Location
- Region: Butler
Financial & listing details
- Price per square foot: $375/sqft
- Tax assessed value: $288,300
- Annual tax amount: $1,593
- Date on market: 7/31/2026
- Listing terms: Cash,Conventional,FHA,VA Loan
Estimated market value
$976,400
$928,000 - $1.03M
$2,309/mo
Price history
| Date | Event | Price |
|---|---|---|
| 7/31/2026 | Listed for sale | $989,500+199.8%$375/sqft |
Source: TVRMLS #9998950 Report a problem | ||
| 4/13/2018 | Sold | $330,000-9.6%$125/sqft |
Source: TVRMLS #399659 Report a problem | ||
| 10/6/2011 | Sold | $365,000+108.6%$138/sqft |
Source: Public Record Report a problem | ||
| 11/18/2009 | Sold | $175,000$66/sqft |
Source: Public Record Report a problem | ||
Public tax history
| Year | Property taxes | Tax assessment |
|---|---|---|
| 2025 | $1,593 | $72,075 |
| 2024 | $1,593 | $72,075 |
| 2023 | $1,593 +22.1% | $72,075 |
| 2022 | $1,305 | $72,075 |
| 2021 | -- | $72,075 +6.4% |
| 2020 | $1,389 | $67,750 |
| 2019 | $1,389 | $67,750 |
| 2018 | $1,389 0% | $67,750 |
| 2017 | $1,389 | $67,750 |
| 2016 | $1,389 +13.3% | $67,750 |
| 2015 | $1,226 -2% | $67,750 -2% |
| 2014 | $1,251 +0% | $69,125 +0% |
| 2013 | $1,251 +2.3% | $69,113 |
| 2012 | $1,223 | $69,113 |
| 2011 | $1,223 | $69,113 |
| 2010 | -- | $69,113 +239.6% |
| 2009 | $413 | $20,350 |
| 2008 | $413 | $20,350 |
| 2007 | $413 | $20,350 |
| 2006 | $413 -22.2% | $20,350 |
| 2005 | $531 +15.8% | $20,350 +15.8% |
| 2004 | $459 +8.8% | $17,575 |
| 2002 | $422 | $17,575 |
| 2001 | -- | $17,575 -75% |
| 2000 | -- | $70,300 |
Find assessor info on the county website
Monthly payment
Est. payment
Payment breakdown
Explore the cost of this home by adjusting the details. Changes won't be saved.Climate risks
Neighborhood: 37640
Getting around
0 / 100
Car-DependentNearby schools
GreatSchools rating
- 5/10Roan Creek Elementary SchoolGrades: PK-6Distance: 11 mi
- 5/10Johnson County Middle SchoolGrades: 7-8Distance: 15.2 mi
- 4/10Johnson County High SchoolGrades: 9-12Distance: 15.2 mi
Schools provided by the listing agent
- Elementary: Roan Creek
- Middle: Johnson Co
- High: Johnson Co
Source: TVRMLS. This data may not be complete. We recommend contacting the local school district to confirm school assignments for this home.
- $416,200-- bd-- ba-- sqft2288 Norris Rd, Butler, TN 37640Off Market
- $87,800-- bd-- ba-- sqftDugger Bridge Rd, Butler, TN 37640Off Market
- $320,500-- bd2 ba1.1k sqft2000 Norris Rd, Butler, TN 37640Off Market
- $144,300-- bd1 ba576 sqft2002 Norris Rd, Butler, TN 37640Off Market
- $87,500-- bd-- ba-- sqftDugger Bridge Rd, Butler, TN 37640Sold
- $87,5000.98 Acres1881 Norris Rd, Butler, TN 37640Sold
- $68,200-- bd-- ba-- sqftDugger Bridge Rd, Butler, TN 37640Off Market
- $362,200-- bd2 ba1k sqftDugger Bridge Rd, Butler, TN 37640Off Market
A local agent can set up tours, give advice and negotiate with sellers.
Similar homes
- $850,0004 bd5 ba3.4k sqft375 Lake Cabin Ln, Butler, TN 37640For Sale
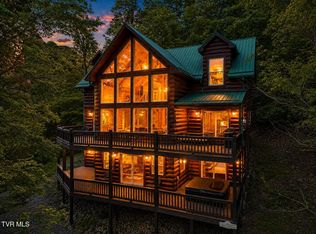 MLS ID #9995297, Deborah Short-Taylor. TVRMLS
 - $1,049,0003 bd2 ba2.9k sqft589 Harbor Point Rd, Butler, TN 37640For Sale
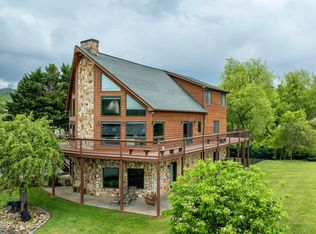 MLS ID #9979990, Jerry Redden. TVRMLS
 - $539,5003 bd3 ba2.4k sqft2210 Norris Rd, Butler, TN 37640For Sale
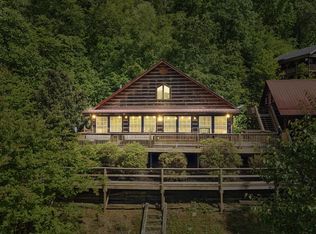 MLS ID #9993364, Whitney Atkins. TVRMLS
 - $850,0003 bd4 ba2.7k sqft109 Lonesome Pine Trl, Butler, TN 37640For Sale
 MLS ID #9996125, Tammie McCain. TVRMLS
 - $749,0003 bd3 ba2.3k sqft397 Lake Cabin Ln, Butler, TN 37640For SaleMLS ID #9997454, Jessica Harkness. TVRMLS
- $675,0003 bd2 ba3.1k sqft807 Vista Rd, Butler, TN 37640For SaleMLS ID #9996141, Rick Hardin. TVRMLS
- $524,9002 bd3 ba2.8k sqft906 Mountain Dale Road, Vilas, NC 28692For SaleMLS ID #263383, Joel Farthing. High Country AOR
- $879,9004 bd3 ba3.1k sqft308 Walnut Mountain Farm Loop, Hampton, TN 37658For SaleMLS ID #9995519, Seth Lester. TVRMLS
- $995,0002 bd3 ba2.7k sqft1848 Hickory Nut Gap Road, Newland, NC 28657For SaleMLS ID #263009, Amy Pepin. High Country AOR
- $995,0002 bd2 ba2.4k sqft107 Woodridge Rd + 4.6 acres, Beech Mountain, NC 28604For SaleMLS ID #262344, Debbie Canady. High Country AOR
- $549,0002 bd2 ba1.4k sqft122 Shadow Stream Lane, Elk Park, NC 28622For SaleMLS ID #263479, Samantha Benfield. High Country AOR
- $600,0003 bd2 ba1.8k sqft512 Norris Road Bridle Path Rd, Butler, TN 37640New ConstructionMLS ID #9984069, Deborah Short-Taylor. TVRMLS
- $674,0003 bd2 ba1.5k sqft4379 Pine Orchard Rd, Butler, TN 37640For SaleMLS ID #9986911, Cindy Edwards. TVRMLS
- $959,0003 bd3 ba2.8k sqft211 Wades Lane, Vilas, NC 28692For SaleMLS ID #262696, Scott MacIntosh. High Country AOR
- $965,0003 bd3 ba3.3k sqft871 Willow Mountain, Vilas, NC 28692For SaleMLS ID #260902, Don Blair. High Country AOR
- $949,9003 bd3 ba2.3k sqft163 Bear Track Lane, Vilas, NC 28692For SaleMLS ID #262723, Chase Barlow Gray. High Country AOR
- $895,0003 bd4 ba3.2k sqft410 Eagle Ridge Rd, Roan Mountain, TN 37687For SaleMLS ID #9994427, Hannah Powell. TVRMLS
- $1,375,0003 bd3 ba2.2k sqft275 Heaton Creek Rd, Roan Mountain, TN 37687For SaleMLS ID #9998891, Tammy Perry. TVRMLS
- $1,050,0005 bd4 ba3.2k sqft391 Camelot Drive, Banner Elk, NC 28604For SaleMLS ID #262831, Cindy Kovalcin. High Country AOR
- $947,0002 bd1 ba1.9k sqft151 Stonebridge Ln, Mountain City, TN 37683For SaleMLS ID #9995403, Christie Joiner. TVRMLS
