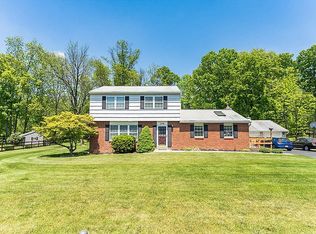
Welcome home to 2288 Rebecca Drive, located in the heart of the most desirable Ramblewood neighborhood, within the North Penn School District. This lovingly maintained home offers numerous upgrades and thoughtful improvements throughout. Enter through the covered entryway that’s surrounded by tasteful landscaping and bear witness to all this home has to offer. The gleaming hardwood floors and tile guide you throughout the main level. The spacious, traditional layout includes a bonus living room off the rear of the home and a renovated kitchen featuring upgraded stainless steel appliances, oak and glass cabinetry with modern hardware, a sit-in counter nook, granite countertops, perfect for daily living and entertaining guests. Just off the kitchen is a beautifully detailed converted office that flows into a dining room showcased by glass French doors, new flooring, a cozy fireplace, and an abundance of natural light. Both rooms feature board and batten ceiling detail that simply adds exceptional character. The main level is finished with a half bath, laundry space, walkout to the deck, and interior garage access. The lower level provides access to the large basement, complete with a water softener system, additional storage, and a dry sauna ready for its new owners. Upstairs, the traditional layout continues with a primary bedroom, an updated en-suite full bath, along with three additional bedrooms offering built-ins and ample storage. Step outside to an incredible oversized backyard featuring a deck that’s perfect for BBQs and entertaining, a fenced-in yard, two storage sheds with electricity, and a peaceful, naturally flowing creek along its edge. The oasis offers privacy, space, and a rare natural setting that invites you to relax and stop to smell the roses. Ideally located near shopping, dining, major routes, 2288 Rebecca Drive, welcomes you home.
Sold for $615,000
$615,000
2288 Rebecca Dr, Hatfield, PA 19440
4beds
2,070sqft
Single Family Residence
Built in 1971
-- sqft lot
$616,300 Zestimate®
$297/sqft
$3,494 Estimated rent
Home value
$616,300
$573,000 - $659,000
$3,494/mo
Zestimate® history
Owner options
List your home for rent
$3,494/mo
Rent Zestimate®
Find your next renter with Zillow Rental Manager. Plus, with online applications, you can quickly screen prospective tenants – for free.
$3,494/mo
Rent Zestimate®
Refinance and save
$3,983/mo
Est. payment
Refinancing to a lower rate could help reduce your monthly payments and save thousands over the life of the loan.
$3,983/mo
Est. payment
Explore your selling options
Work with a Zillow partner agent
Leverage their expertise and Zillow's premium Showcase listings to get your home seen by more buyers.
Get startedList with your own agent
Get your home in front of millions of buyers by listing it on Zillow.
Learn how to do itSell it yourself
Take full control of how buyers see your home on Zillow by listing For Sale by Owner (FSBO).
List your homeWhat's special
Cozy fireplaceInterior garage accessIncredible oversized backyardFenced-in yardLarge basementWalkout to the deckAbundance of natural light
Zillow last checked:
Listing updated:
Listed by:
Melanie Panasiuk 215-360-8685,
Coldwell Banker Realty
Bought with:
Steve Ritter, AB066222
LPT Realty, LLC
Source: Bright MLS,MLS#: PAMC2171534
Facts & features
Interior
Bedrooms & bathrooms
- Bedrooms: 4
- Bathrooms: 3
- Full bathrooms: 2
- 1/2 bathrooms: 1
- Main level bathrooms: 1
Rooms
- Room types: Living Room, Dining Room, Primary Bedroom, Bedroom 2, Bedroom 3, Kitchen, Family Room, Bedroom 1, Attic
Primary bedroom
- Level: Unspecified
Primary bedroom
- Features: Attached Bathroom
- Level: Upper
Bedroom 1
- Level: Upper
- Area: 0 Square Feet
- Dimensions: 0 X 0
Bedroom 2
- Level: Upper
- Area: 0 Square Feet
- Dimensions: 0 X 0
Bedroom 3
- Level: Upper
- Area: 0 Square Feet
- Dimensions: 0 X 0
Other
- Features: Attic - Access Panel
- Level: Unspecified
Dining room
- Level: Main
- Area: 0 Square Feet
- Dimensions: 0 X 0
Family room
- Features: Fireplace - Other
- Level: Main
- Area: 0 Square Feet
- Dimensions: 0 X 0
Kitchen
- Features: Kitchen - Gas Cooking
- Level: Main
- Area: 0 Square Feet
- Dimensions: 0 X 0
Living room
- Features: Fireplace - Other
- Level: Main
- Area: 0 Square Feet
- Dimensions: 0 X 0
Heating
- Forced Air, Natural Gas
Cooling
- Central Air, Other
Appliances
- Included: Built-In Range, Dishwasher, Disposal, Gas Water Heater
- Laundry: Main Level
Features
- Primary Bath(s), Eat-in Kitchen, Attic, Bathroom - Tub Shower, Bathroom - Walk-In Shower, Breakfast Area, Built-in Features, Chair Railings, Combination Kitchen/Dining, Combination Kitchen/Living, Crown Molding, Dining Area, Family Room Off Kitchen, Open Floorplan, Floor Plan - Traditional, Kitchen - Country, Sauna
- Flooring: Hardwood, Laminate, Ceramic Tile, Carpet, Wood
- Basement: Drainage System,Improved,Partially Finished,Concrete,Shelving,Sump Pump
- Number of fireplaces: 1
- Fireplace features: Brick
Interior area
- Total structure area: 2,070
- Total interior livable area: 2,070 sqft
- Finished area above ground: 2,070
- Finished area below ground: 0
Property
Parking
- Total spaces: 1
- Parking features: Built In, Garage Faces Front, Garage Faces Side, Inside Entrance, Driveway, Attached
- Attached garage spaces: 1
- Has uncovered spaces: Yes
Accessibility
- Accessibility features: None
Features
- Levels: Two
- Stories: 2
- Patio & porch: Deck, Porch
- Exterior features: Sidewalks
- Pool features: None
- Fencing: Full
- Has view: Yes
- View description: Water, Creek/Stream, Trees/Woods
- Has water view: Yes
- Water view: Water,Creek/Stream
- Waterfront features: Creek/Stream
Lot
- Dimensions: 100.00 x 0.00
- Features: Wooded, Rear Yard, Stream/Creek
Details
- Additional structures: Above Grade, Below Grade
- Parcel number: 350009136009
- Zoning: RES
- Special conditions: Standard
Construction
Type & style
- Home type: SingleFamily
- Architectural style: Colonial
- Property subtype: Single Family Residence
Materials
- Brick, Shingle Siding
- Foundation: Brick/Mortar
Condition
- New construction: No
- Year built: 1971
Utilities & green energy
- Electric: 200+ Amp Service
- Sewer: Public Sewer
- Water: Public
Community & HOA
Community
- Subdivision: None Available
HOA
- Has HOA: No
Location
- Region: Hatfield
- Municipality: HATFIELD TWP
Financial & listing details
- Price per square foot: $297/sqft
- Tax assessed value: $149,530
- Annual tax amount: $6,486
- Date on market: 3/27/2026
- Listing agreement: Exclusive Agency
- Listing terms: Conventional,Cash,FHA,Negotiable,VA Loan,Other
- Inclusions: W / D / R; Dry Sauna In The Basement; Rug In The Basement; Patio Furniture And More Offered That's Tbd
- Exclusions: Generator
- Ownership: Other
Price history
| Date | Event | Price |
|---|---|---|
| 5/1/2026 | Sold | $615,000+7%$297/sqft |
Source:  Bright MLS #PAMC2171534 Report a problem Bright MLS #PAMC2171534 Report a problem | ||
| 4/1/2026 | Pending sale | $574,900$278/sqft |
Source: Bright MLS #PAMC2171534 Report a problem | ||
| 3/27/2026 | Listed for sale | $574,900+209.1%$278/sqft |
Source: Bright MLS #PAMC2171534 Report a problem | ||
| 3/29/2002 | Sold | $186,000$90/sqft |
Source: Public Record Report a problem | ||
Public tax history
| Year | Property taxes | Tax assessment |
|---|---|---|
| 2025 | $6,185 +3.3% | $149,530 -1.4% |
| 2024 | $5,989 | $151,660 |
| 2023 | $5,989 +6.5% | $151,660 |
| 2022 | $5,622 +2.9% | $151,660 |
| 2021 | $5,463 +2.4% | $151,660 |
| 2020 | $5,334 +1.7% | $151,660 |
| 2019 | $5,245 +2.5% | $151,660 |
| 2018 | $5,118 +2.6% | $151,660 |
| 2017 | $4,986 +1.8% | $151,660 |
| 2016 | $4,900 +2.4% | $151,660 |
| 2015 | $4,786 +4.5% | $151,660 |
| 2014 | $4,580 +1.3% | $151,660 |
| 2013 | $4,523 +2.3% | $151,660 |
| 2012 | $4,420 +7.2% | $151,660 |
| 2011 | $4,124 +5.9% | $151,660 |
| 2010 | $3,893 +3.2% | $151,660 |
| 2009 | $3,772 +3.6% | $151,660 |
| 2008 | $3,641 +1.8% | -- |
| 2007 | $3,576 +2.9% | -- |
| 2006 | $3,474 +2.4% | -- |
| 2005 | $3,391 +3.6% | -- |
| 2004 | $3,272 | -- |
| 2003 | $3,272 +3.5% | -- |
| 2002 | $3,161 +9.4% | -- |
| 2000 | $2,890 +1.4% | -- |
| 1999 | $2,851 | -- |
Find assessor info on the county website
Neighborhood: 19440
Nearby homes
- $523,9004 bd3 ba2k sqft2280 Rebecca Dr, Hatfield, PA 19440Off Market
- $568,4003 bd3 ba2.1k sqft2296 Rebecca Dr, Hatfield, PA 19440Off Market
- $524,0004 bd2 ba2.2k sqft2272 Rebecca Dr, Hatfield, PA 19440Off Market
- $569,2004 bd2 ba2.3k sqft2271 Rebecca Dr, Hatfield, PA 19440Off Market
- $500,6004 bd2 ba2k sqft2314 Rebecca Dr, Hatfield, PA 19440Off Market
- $545,0004 bd3 ba2.2k sqft2279 Rebecca Dr, Hatfield, PA 19440Off Market
- $511,1004 bd1 ba2.5k sqft2264 Rebecca Dr, Hatfield, PA 19440Off Market
- $556,3004 bd2 ba2.2k sqft2263 Rebecca Dr, Hatfield, PA 19440Off Market
Nearby schools
GreatSchools rating
- 6/10Kulp El SchoolGrades: K-6Distance: 0.7 mi
- 6/10Penndale Middle SchoolGrades: 7-9Distance: 2.4 mi
- 9/10North Penn Senior High SchoolGrades: 10-12Distance: 3.6 mi
Schools provided by the listing agent
- Elementary: Am Kulp
- Middle: Penndale
- High: N. Penn
- District: North Penn
Source: Bright MLS. This data may not be complete. We recommend contacting the local school district to confirm school assignments for this home.
Get a cash offer in 3 minutes
Find out how much your home could sell for in as little as 3 minutes with a no-obligation cash offer.
Estimated market value
$616,300
Get a cash offer in 3 minutes
Find out how much your home could sell for in as little as 3 minutes with a no-obligation cash offer.
Estimated market value
$616,300
- Pennsylvania
- Montgomery County
- Hatfield
- 19440
- 2288 Rebecca Dr
Nearby cities
Nearby zip codes
Other Hatfield Topics
