**Seller Motivated, price reduction, exciting opportunity awaits for your new home!!** Enjoy peace of mind with a FREE 1-year Home Warranty included with your purchase! Step into this beautifully designed 4-bedroom, 2-bathroom home, offering a thoughtful triple-split bedroom layout that maximizes privacy and functionality. The heart of the home is the spacious great room, where the open-concept kitchen seamlessly blends with the dining area and inviting living room—perfect for entertaining or everyday living. The primary suite is a true retreat, featuring a private en-suite with dual sinks, walk-in shower, an expansive 7x8 walk-in closet, private commode, and an extra linen closet. Two generously sized bedrooms are conveniently located off the front entrance, separated by a guest bath with a tub/shower combo. A versatile fourth bedroom, ideal as a home office or cozy den, is privately tucked away near the garage and inside laundry room, offering a quiet space for work or study. Step outside to the 11x8 covered lanai, a peaceful spot to sip your morning coffee or unwind in the evening breeze. The Buckeye Ridge Community is perfectly situated with easy access to downtown, shopping, dining, medical facilities, and not too far from HWY 27, providing effortless travel to both Tampa and Orlando. Don’t let this move-in-ready gem slip away—schedule your private tour today!
Sold for $275,000
$275,000
2288 ROSE BOULEVARD, WINTER HAVEN, FL 33881
4beds
1,851sqft
Single Family Residence
Built in 2019
5,497 Square Feet Lot
$265,300 Zestimate®
$149/sqft
$2,186 Estimated rent
Home value
$265,300
$239,000 - $294,000
$2,186/mo
Zestimate® history
Owner options
List your home for rent
$2,186/mo
Rent Zestimate®
Find your next renter with Zillow Rental Manager. Plus, with online applications, you can quickly screen prospective tenants – for free.
$2,186/mo
Rent Zestimate®
Refinance and save
$1,861/mo
Est. payment
Refinancing to a lower rate could help reduce your monthly payments and save thousands over the life of the loan.
$1,861/mo
Est. payment
Explore your selling options
Work with a Zillow partner agent
Leverage their expertise and Zillow's premium Showcase listings to get your home seen by more buyers.
Get startedList with your own agent
Get your home in front of millions of buyers by listing it on Zillow.
Learn how to do itSell it yourself
Take full control of how buyers see your home on Zillow by listing For Sale by Owner (FSBO).
List your homeWhat's special
Zillow last checked:
Listing updated:
Listed by:
CarLee Marchetti 863-258-3338,
STAR REALTY OF WINTER HAVEN 863-299-7827,
John Marchetti 863-581-1338,
STAR REALTY OF WINTER HAVEN
Bought with:
Fritz Berto, 3403777
FLORIDA REALTY INVESTMENTS
Source: Stellar MLS,MLS#: P4933701 Originating MLS: East Polk
Originating MLS: East Polk
Facts & features
Interior
Bedrooms & bathrooms
- Bedrooms: 4
- Bathrooms: 2
- Full bathrooms: 2
Rooms
- Room types: Great Room, Utility Room
Primary bedroom
- Features: Dual Sinks, En Suite Bathroom, Shower No Tub, Water Closet/Priv Toilet, Walk-In Closet(s)
- Level: First
- Area: 180 Square Feet
- Dimensions: 12x15
Bedroom 2
- Features: Built-in Closet
- Level: First
- Area: 110 Square Feet
- Dimensions: 11x10
Bedroom 3
- Features: Built-in Closet
- Level: First
- Area: 110 Square Feet
- Dimensions: 11x10
Bedroom 4
- Features: Built-in Closet
- Level: First
- Area: 121 Square Feet
- Dimensions: 11x11
Balcony porch lanai
- Level: First
- Area: 88 Square Feet
- Dimensions: 8x11
Dining room
- Level: First
- Area: 110 Square Feet
- Dimensions: 11x10
Great room
- Level: First
- Area: 180 Square Feet
- Dimensions: 15x12
Kitchen
- Features: Breakfast Bar, Pantry
- Level: First
- Area: 198 Square Feet
- Dimensions: 11x18
Utility room
- Level: First
- Area: 30 Square Feet
- Dimensions: 6x5
Heating
- Central, Electric
Cooling
- Central Air
Appliances
- Included: Dishwasher, Range, Range Hood, Refrigerator
- Laundry: Inside, Laundry Room
Features
- Living Room/Dining Room Combo, Open Floorplan, Split Bedroom, Thermostat, Walk-In Closet(s)
- Flooring: Carpet, Ceramic Tile
- Doors: Sliding Doors
- Windows: Blinds
- Has fireplace: No
Interior area
- Total structure area: 2,396
- Total interior livable area: 1,851 sqft
Property
Parking
- Total spaces: 2
- Parking features: Driveway
- Attached garage spaces: 2
- Has uncovered spaces: Yes
- Details: Garage Dimensions: 21x21
Features
- Levels: One
- Stories: 1
- Patio & porch: Covered, Rear Porch
- Exterior features: Lighting, Private Mailbox
Lot
- Size: 5,497 Square Feet
- Features: City Lot
Details
- Parcel number: 262815537004000620
- Special conditions: None
Construction
Type & style
- Home type: SingleFamily
- Property subtype: Single Family Residence
Materials
- Block
- Foundation: Block
- Roof: Shingle
Condition
- New construction: No
- Year built: 2019
Details
- Builder model: Cali
- Builder name: D.R. HORTON HOMES
Utilities & green energy
- Sewer: Public Sewer
- Water: Public
- Utilities for property: Cable Available
Community & HOA
Community
- Pet fee: $0 monthly
- Subdivision: BUCKEYE RDG
HOA
- Has HOA: Yes
- HOA fee: $25 monthly
- HOA name: Highland Management/Victoria Minter
- HOA phone: 863-940-2863
Location
- Region: Winter Haven
Financial & listing details
- Price per square foot: $149/sqft
- Tax assessed value: $250,555
- Annual tax amount: $4,732
- Date on market: 2/12/2025
- Cumulative days on market: 34 days
- Listing terms: Cash,Conventional,FHA,VA Loan
- Ownership: Fee Simple
- Total actual rent: 0
- Road surface type: Paved, Asphalt
Price history
| Date | Event | Price |
|---|---|---|
| 4/17/2025 | Sold | $275,000$149/sqft |
Source:  Stellar MLS #P4933701 Report a problem Stellar MLS #P4933701 Report a problem | ||
| 3/19/2025 | Pending sale | $275,000$149/sqft |
Source: Stellar MLS #P4933701 Report a problem | ||
| 3/12/2025 | Price change | $275,000-1.8%$149/sqft |
Source: Stellar MLS #P4933701 Report a problem | ||
| 2/12/2025 | Listed for sale | $280,000-6.7%$151/sqft |
Source: Stellar MLS #P4933701 Report a problem | ||
| 1/25/2024 | Listing removed | -- |
Source: Stellar MLS #O6155149 Report a problem | ||
| 1/4/2024 | Price change | $300,000-3.5%$162/sqft |
Source: Stellar MLS #O6155149 Report a problem | ||
| 11/16/2023 | Price change | $311,000-0.5%$168/sqft |
Source: Stellar MLS #O6155149 Report a problem | ||
| 11/5/2023 | Listed for sale | $312,500-0.1%$169/sqft |
Source: Stellar MLS #O6155149 Report a problem | ||
| 10/1/2023 | Listing removed | -- |
Source: Stellar MLS #O6121818 Report a problem | ||
| 9/12/2023 | Price change | $312,900-1.9%$169/sqft |
Source: Stellar MLS #O6121818 Report a problem | ||
| 8/21/2023 | Price change | $318,850-1.9%$172/sqft |
Source: Stellar MLS #O6121818 Report a problem | ||
| 7/6/2023 | Listed for sale | $325,000-5.8%$176/sqft |
Source: Stellar MLS #O6121818 Report a problem | ||
| 2/7/2023 | Listing removed | -- |
Source: Stellar MLS #S5075169 Report a problem | ||
| 10/4/2022 | Listed for sale | $345,000+57.5%$186/sqft |
Source: Stellar MLS #S5075169 Report a problem | ||
| 3/22/2022 | Listing removed | -- |
Source: Zillow Rental Network_1 Report a problem | ||
| 3/9/2022 | Listed for rent | $1,890+18.2%$1/sqft |
Source: Zillow Rental Network_1 Report a problem | ||
| 1/17/2020 | Listing removed | $1,599$1/sqft |
Source: Zillow Rental Manager Report a problem | ||
| 12/18/2019 | Listed for rent | $1,599$1/sqft |
Source: Zillow Rental Manager Report a problem | ||
| 11/22/2019 | Sold | $218,990$118/sqft |
Source: Public Record Report a problem | ||
| 9/6/2019 | Pending sale | $218,990$118/sqft |
Source: Realty Executives Gallery Properties #O5806531 Report a problem | ||
| 8/21/2019 | Listed for sale | $218,990$118/sqft |
Source: Realty Executives Gallery Properties #O5806531 Report a problem | ||
Public tax history
| Year | Property taxes | Tax assessment |
|---|---|---|
| 2025 | $4,766 +0.7% | $250,555 +2.9% |
| 2024 | $4,731 +5.1% | $243,514 +10% |
| 2023 | $4,503 +9.7% | $221,376 +10% |
| 2022 | $4,105 +11.2% | $201,251 +10% |
| 2021 | $3,692 +4.1% | $182,955 +4.7% |
| 2020 | $3,548 +799.3% | $174,757 +1074.2% |
| 2019 | $395 | $14,883 -11.4% |
| 2018 | $395 +30% | $16,800 +36.6% |
| 2017 | $303 +22.3% | $12,300 |
| 2016 | $248 +19.8% | $12,300 +22% |
| 2015 | $207 -6.9% | $10,080 -8.4% |
| 2014 | $222 +5.5% | $11,000 +10% |
| 2013 | $211 -11.7% | $10,000 -11.8% |
| 2012 | $239 -0.8% | $11,340 |
| 2011 | $240 -11.1% | $11,340 -10% |
| 2010 | $271 -26.1% | $12,600 -23.2% |
| 2009 | $366 -56.8% | $16,415 -59% |
| 2008 | $848 | $40,000 |
| 2007 | -- | -- |
Find assessor info on the county website
Neighborhood: 33881
Nearby homes
- $269,4003 bd2 ba1.6k sqft2284 Rose Blvd, Winter Haven, FL 33881Off Market
- $282,0004 bd2 ba1.8k sqft2292 Rose Blvd, Winter Haven, FL 33881Off Market
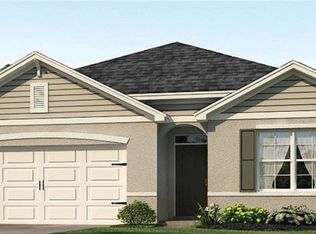
- $272,5004 bd2 ba1.7k sqft2280 Rose Blvd, Winter Haven, FL 33881Off Market

- $275,2004 bd2 ba1.7k sqft2296 Rose Blvd, Winter Haven, FL 33881Off Market
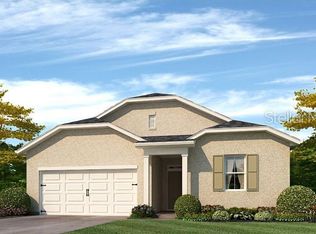
- $220,1003 bd2 ba1.3k sqft711 Hemenway Dr NE, Winter Haven, FL 33881Off Market
- $220,6003 bd2 ba1.2k sqft713 Hemenway Dr NE, Winter Haven, FL 33881Off Market
- $277,5002 bd2 ba1.8k sqft2276 Rose Blvd, Winter Haven, FL 33881Off Market
- $275,7004 bd2 ba1.7k sqft2289 Rose Blvd, Winter Haven, FL 33881Off Market
Nearby schools
GreatSchools rating
- 2/10Elbert Elementary SchoolGrades: PK-5Distance: 1.1 mi
- 3/10Denison Middle SchoolGrades: 6-8Distance: 2 mi
- 3/10Winter Haven Senior High SchoolGrades: 9-12Distance: 2.2 mi
Schools provided by the listing agent
- Elementary: Elbert Elem
- Middle: Denison Middle
- High: Winter Haven Senior
Source: Stellar MLS. This data may not be complete. We recommend contacting the local school district to confirm school assignments for this home.
Get a cash offer in 3 minutes
Find out how much your home could sell for in as little as 3 minutes with a no-obligation cash offer.
Estimated market value
$265,300
Get a cash offer in 3 minutes
Find out how much your home could sell for in as little as 3 minutes with a no-obligation cash offer.
Estimated market value
$265,300
- Florida
- Polk County
- Winter Haven
- 33881
- 2288 ROSE BOULEVARD
Nearby cities
Nearby neighborhoods
Nearby zip codes
Other Winter Haven Topics
