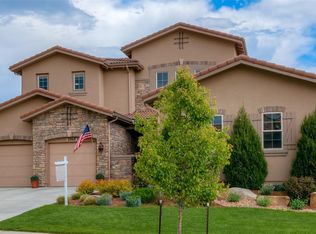
Fabulous and rare Toll Brothers floorplan offered in the coveted community in Solterra. This home is perfectly situated on a large, flat lot at the end of a street and bordered by trails. Walk through the front door to be immediately greeted by a curved staircase and abundance of natural light with the over-sized windows in a 2-story living room. The large kitchen offers beautiful granite counters, double oven, gas range cooktop, hood, walk-in pantry and island. The living space is complete with a gas burning fireplace and floor to ceiling stone as a statement piece. Down the hall you will find the powder room and a private office with another door leading to the exterior and patio. The front room currently being used as a secondary living/play room could easily be converted back to a formal dining or even additional office to accommodate needed at home working space. The upper level has 4 bedrooms. 2 which are connected by a Jack n Jill bath, another with en-suite full bath and across the landing is the Master bedroom with private balcony and 5-peice, spa-like bathroom. Head to the fully finished basement where you will find a conforming 5th bedroom, full bath, entertaining/bar area, living room and separate workout space with cork floors. Both the front and back yards were recently upgraded. Enjoy the picturesque sunsets from the pergola covered front patio or head out back for a quiet evening around the fireplace. This home offers everything you've been looking for including the stunning views of Green Mountain and the front range!
This property is not currently displayed as for sale or rent on Zillow. This may be different from what's on other websites or public sources.