Welcome to this charming ranch-style home built in 1995, nestled in a peaceful neighborhood that offers both comfort and charm. As you step inside, you'll be greeted by the cool air-conditioned temperature, keeping things comfortable in this heat. This 3-bedroom, 2-bath home boasts an open floor plan that is perfect for both daily living and entertainment. The vaulted ceilings and tall windows invite abundant natural light, casting a warm glow on the laminate wood floors. The heart of the home is its spacious eat-in kitchen, with ample counter space, modern appliances, and oak cabinetry. The kitchen seamlessly flows into the large, vaulted family room, centered around a wood mantle-lined fireplace. The primary suite is a large retreat. The attached bath skylight adds a touch of luxury, letting in natural light while maintaining your privacy. The spacious walk-in closet offers ample storage space and keeps your belongings organized. Outside, the property's corner lot curb appeal is enhanced by its large driveway and extra wide tandem parking, perfect for RV or boat parking. Additionally, you'll find yourself conveniently located just a mere 0.6 miles away from the Springwater Corridor walking trails, inviting you to explore the beauty of nature on leisurely strolls. For sports enthusiasts, the nearby Gradin Community Sports Park is situated only 0.6 miles away, providing you with endless opportunities for outdoor activities and recreation. Don't miss the chance to make this house your home. Schedule your visit today and experience the charm of this wonderful home!
Sold
$465,000
2288 SE Hale Dr, Gresham, OR 97080
3beds
1,754sqft
Residential, Single Family Residence
Built in 1995
6,969 Square Feet Lot
$494,900 Zestimate®
$265/sqft
$2,665 Estimated rent
Home value
$494,900
$470,000 - $520,000
$2,665/mo
Zestimate® history
Owner options
List your home for rent
$2,665/mo
Rent Zestimate®
Find your next renter with Zillow Rental Manager. Plus, with online applications, you can quickly screen prospective tenants – for free.
$2,665/mo
Rent Zestimate®
Refinance and save
$2,883/mo
Est. payment
Refinancing to a lower rate could help reduce your monthly payments and save thousands over the life of the loan.
$2,883/mo
Est. payment
Explore your selling options
Work with a Zillow partner agent
Leverage their expertise and Zillow's premium Showcase listings to get your home seen by more buyers.
Get startedList with your own agent
Get your home in front of millions of buyers by listing it on Zillow.
Learn how to do itSell it yourself
Take full control of how buyers see your home on Zillow by listing For Sale by Owner (FSBO).
List your homeWhat's special
Modern appliancesExtra wide tandem parkingSpacious eat-in kitchenVaulted family roomTall windowsOpen floor planOak cabinetry
Zillow last checked:
Listing updated:
Listed by:
Gary Musgrove 503-572-4857,
Berkshire Hathaway HomeServices NW Real Estate
Bought with:
Jennifer Ciacci, 201214149
Redfin
Source: RMLS (OR),MLS#: 23002971
Facts & features
Interior
Bedrooms & bathrooms
- Bedrooms: 3
- Bathrooms: 2
- Full bathrooms: 2
- Main level bathrooms: 2
Rooms
- Room types: Nook, Laundry, Bedroom 2, Bedroom 3, Dining Room, Family Room, Kitchen, Living Room, Primary Bedroom
Primary bedroom
- Features: French Doors, Bathtub, Walkin Closet, Wallto Wall Carpet
- Level: Main
- Area: 221
- Dimensions: 13 x 17
Bedroom 2
- Features: Walkin Closet, Wallto Wall Carpet
- Level: Main
- Area: 121
- Dimensions: 11 x 11
Bedroom 3
- Features: Walkin Closet, Wallto Wall Carpet
- Level: Main
- Area: 121
- Dimensions: 11 x 11
Dining room
- Features: Living Room Dining Room Combo, Laminate Flooring
- Level: Main
- Area: 100
- Dimensions: 10 x 10
Family room
- Features: Ceiling Fan, Fireplace, Vaulted Ceiling
- Level: Main
- Area: 208
- Dimensions: 13 x 16
Kitchen
- Features: Builtin Range, Dishwasher, Disposal, Pantry, Free Standing Refrigerator
- Level: Main
- Area: 121
- Width: 11
Living room
- Features: Laminate Flooring, Vaulted Ceiling
- Level: Main
- Area: 208
- Dimensions: 13 x 16
Heating
- Forced Air 90, Fireplace(s)
Cooling
- Central Air
Appliances
- Included: Built-In Range, Dishwasher, Disposal, Free-Standing Refrigerator, Microwave, Plumbed For Ice Maker, Washer/Dryer, Gas Water Heater
- Laundry: Laundry Room
Features
- Ceiling Fan(s), Sink, Walk-In Closet(s), Living Room Dining Room Combo, Vaulted Ceiling(s), Pantry, Bathtub
- Flooring: Laminate, Wall to Wall Carpet
- Doors: Sliding Doors, French Doors
- Windows: Double Pane Windows, Vinyl Frames
- Basement: Crawl Space
- Number of fireplaces: 1
- Fireplace features: Gas
Interior area
- Total structure area: 1,754
- Total interior livable area: 1,754 sqft
Property
Parking
- Total spaces: 2
- Parking features: Driveway, Parking Pad, RV Access/Parking, Attached
- Attached garage spaces: 2
- Has uncovered spaces: Yes
Accessibility
- Accessibility features: Garage On Main, Main Floor Bedroom Bath, Minimal Steps, One Level, Parking, Utility Room On Main, Accessibility
Features
- Stories: 1
- Exterior features: Yard
- Fencing: Fenced
- Has view: Yes
- View description: Trees/Woods
Lot
- Size: 6,969 Square Feet
- Features: Corner Lot, Level, Sprinkler, SqFt 7000 to 9999
Details
- Additional structures: RVParking, ToolShed
- Parcel number: R221490
Construction
Type & style
- Home type: SingleFamily
- Architectural style: Craftsman,Ranch
- Property subtype: Residential, Single Family Residence
Materials
- Vinyl Siding
- Foundation: Concrete Perimeter
- Roof: Composition
Condition
- Resale
- New construction: No
- Year built: 1995
Utilities & green energy
- Gas: Gas
- Sewer: Public Sewer
- Water: Public
Community & HOA
HOA
- Has HOA: No
Location
- Region: Gresham
Financial & listing details
- Price per square foot: $265/sqft
- Tax assessed value: $466,960
- Annual tax amount: $4,873
- Date on market: 8/11/2023
- Cumulative days on market: 22 days
- Listing terms: Conventional,FHA,VA Loan
Price history
| Date | Event | Price |
|---|---|---|
| 10/4/2023 | Sold | $465,000+0.1%$265/sqft |
Source:  RMLS (OR) #23002971 Report a problem RMLS (OR) #23002971 Report a problem | ||
| 9/3/2023 | Pending sale | $464,500$265/sqft |
Source: RMLS (OR) #23002971 Report a problem | ||
| 8/25/2023 | Price change | $464,500-3.2%$265/sqft |
Source: RMLS (OR) #23002971 Report a problem | ||
| 8/11/2023 | Listed for sale | $480,000+61.1%$274/sqft |
Source: RMLS (OR) #23002971 Report a problem | ||
| 7/1/2016 | Sold | $298,000-0.7%$170/sqft |
Source: RMLS (OR) #16604402 Report a problem | ||
| 5/19/2016 | Pending sale | $300,000$171/sqft |
Source: Keller Williams - Sunset Corridor #16604402 Report a problem | ||
| 4/29/2016 | Listed for sale | $300,000+11.1%$171/sqft |
Source: Keller Williams Sunsetcorridor #16604402 Report a problem | ||
| 11/24/2015 | Listing removed | $270,000$154/sqft |
Source: Premiere Property Group, LLC #15102721 Report a problem | ||
| 9/23/2015 | Listed for sale | $270,000+74.2%$154/sqft |
Source: Premiere Property Group, LLC #15102721 Report a problem | ||
| 12/12/1995 | Sold | $155,000+7%$88/sqft |
Source: Public Record Report a problem | ||
| 4/5/1995 | Sold | $144,850$83/sqft |
Source: Public Record Report a problem | ||
Public tax history
| Year | Property taxes | Tax assessment |
|---|---|---|
| 2025 | $5,749 +4.5% | $282,500 +3% |
| 2024 | $5,503 +9.8% | $274,280 +3% |
| 2023 | $5,014 +2.9% | $266,300 +3% |
| 2022 | $4,874 +2.6% | $258,550 +3% |
| 2021 | $4,751 +6.3% | $251,020 +3% |
| 2020 | $4,470 +2.7% | $243,710 +3% |
| 2019 | $4,353 | $236,620 +3% |
| 2018 | $4,353 +4.9% | $229,730 +3% |
| 2017 | $4,151 +18.2% | $223,040 +3% |
| 2016 | $3,511 | $216,550 +3% |
| 2015 | $3,511 +2.2% | $210,250 +3% |
| 2014 | $3,435 +12% | $204,130 +6.5% |
| 2013 | $3,067 +1.6% | $191,700 -0.2% |
| 2012 | $3,019 -1.3% | $191,990 -1.7% |
| 2011 | $3,060 -4.5% | $195,300 -1.5% |
| 2010 | $3,205 +2.3% | $198,190 +3% |
| 2009 | $3,131 +2.6% | $192,420 +3% |
| 2008 | $3,051 -2.4% | $186,820 +3% |
| 2007 | $3,128 +2.8% | $181,380 +3% |
| 2006 | $3,042 +4% | $176,100 +3% |
| 2005 | $2,925 +1.1% | $170,980 +3% |
| 2004 | $2,894 +3.9% | $166,000 +3% |
| 2003 | $2,784 +2.3% | $161,170 +3% |
| 2002 | $2,721 +8.6% | $156,480 +6.1% |
| 2000 | $2,506 +3.1% | $147,510 +3% |
| 1999 | $2,430 | $143,220 |
Find assessor info on the county website
Neighborhood: Mount Hood
Nearby homes
- $210,000-- bd-- ba-- sqftLevy Code 026, Gresham, OR 97080Off Market
- $468,5003 bd2 ba1.6k sqft2248 SE Hale Dr, Gresham, OR 97080Off Market
- $456,9003 bd2 ba1.3k sqft2208 SE Hale Dr, Gresham, OR 97080Off Market
- $473,7003 bd2 ba1.5k sqft3183 SE 23rd St, Gresham, OR 97080Off Market
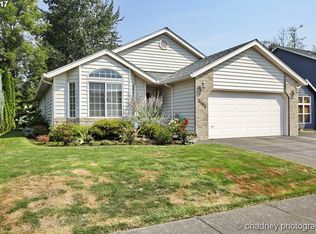
- $466,8003 bd2 ba1.7k sqft2198 SE Hale Dr, Gresham, OR 97080Off Market
- $485,9003 bd3 ba1.4k sqft3122 SE 23rd St, Gresham, OR 97080Off Market
- $467,4003 bd2 ba1.6k sqft2328 SE Hale Dr, Gresham, OR 97080Off Market
- $488,5004 bd1 ba1.6k sqft3081 SE 23rd St, Gresham, OR 97080Off Market
Nearby schools
GreatSchools rating
- 5/10Hogan Cedars Elementary SchoolGrades: K-5Distance: 0.4 mi
- 3/10West Orient Middle SchoolGrades: 6-8Distance: 2.3 mi
- 6/10Sam Barlow High SchoolGrades: 9-12Distance: 2.3 mi
Schools provided by the listing agent
- Elementary: Hogan Cedars
- Middle: West Orient
- High: Sam Barlow
Source: RMLS (OR). This data may not be complete. We recommend contacting the local school district to confirm school assignments for this home.
Get a cash offer in 3 minutes
Find out how much your home could sell for in as little as 3 minutes with a no-obligation cash offer.
Estimated market value
$494,900
Get a cash offer in 3 minutes
Find out how much your home could sell for in as little as 3 minutes with a no-obligation cash offer.
Estimated market value
$494,900
- Oregon
- Multnomah County
- Gresham
- 97080
- Mount Hood
- 2288 SE Hale Dr
Nearby cities
Nearby neighborhoods
Nearby zip codes
Other Gresham Topics
