COMPLETE AND READY FOR IMMEDIATE OCCUPANCY! The Lily model at 2288 Scarpa Drive, Vineland, NJ, is a brand-new 4-bedroom, 3-full bath home featuring approximately 2,281 sq. ft. of finished above-grade living space on a spacious .30+/- acre lot. This gorgeous new construction comes with builder warranties and no HOA or HOA fees! Expected to be completed in about one month, this home is the perfect blend of modern style and functionality. (Interior photos are from a previous Lily model) Step inside to a bright and inviting foyer, where the open-concept living room flows effortlessly into the elegant dining area and beautifully designed kitchen. The kitchen is a chef’s dream, featuring quartz countertops, a large center island, soft-close cabinetry, and a 2-door pantry for ample storage. The first floor also offers a versatile bonus room with a closet, ideal for a home office, playroom, or guest space. Plus, home includes a full bathroom on the first floor—a fantastic convenience for guests and multi-generational living. Upstairs, you'll find four spacious bedrooms and two additional full bathrooms, including a luxurious primary suite. The primary bath boasts a double vanity, a spacious shower, and modern finishes, while the walk-in closet provides plenty of storage. The full, unfinished basement adds approximately 1,261 sq. ft. of extra space, offering endless potential—whether you envision a future entertainment area, home gym, or extra storage. It also houses the home’s utilities, including an energy-efficient tankless hot water heater. Outside, enjoy the expansive backyard, perfect for entertaining and outdoor activities. A covered front porch and a two-car front-entry garage complete this stunning home. Don't miss your chance to own this incredible new construction. Schedule your tour today! (Interior photos are from a previous Lily model. Complete and Ready for Immediate Occupancy!
Sold for $459,900
$459,900
2288 Scarpa Dr, Vineland, NJ 08361
4beds
2,281sqft
Single Family Residence
Built in 2025
0.3 Acres Lot
$483,000 Zestimate®
$202/sqft
$3,335 Estimated rent
Home value
$483,000
$353,000 - $662,000
$3,335/mo
Zestimate® history
Owner options
List your home for rent
$3,335/mo
Rent Zestimate®
Find your next renter with Zillow Rental Manager. Plus, with online applications, you can quickly screen prospective tenants – for free.
$3,335/mo
Rent Zestimate®
Refinance and save
$3,252/mo
Est. payment
Refinancing to a lower rate could help reduce your monthly payments and save thousands over the life of the loan.
$3,252/mo
Est. payment
Explore your selling options
Work with a Zillow partner agent
Leverage their expertise and Zillow's premium Showcase listings to get your home seen by more buyers.
Get startedList with your own agent
Get your home in front of millions of buyers by listing it on Zillow.
Learn how to do itSell it yourself
Take full control of how buyers see your home on Zillow by listing For Sale by Owner (FSBO).
List your homeWhat's special
Modern finishesExpansive backyardVersatile bonus roomFull unfinished basementDouble vanitySpacious showerTwo-car front-entry garage
Zillow last checked:
Listing updated:
Listed by:
Justin Kelly 609-444-9704,
OMNI Real Estate Professionals
Bought with:
Amy Sanders, 2294049
Real Broker, LLC
Source: Bright MLS,MLS#: NJCB2023156
Facts & features
Interior
Bedrooms & bathrooms
- Bedrooms: 4
- Bathrooms: 3
- Full bathrooms: 3
- Main level bathrooms: 1
Rooms
- Room types: Living Room, Dining Room, Primary Bedroom, Bedroom 2, Bedroom 3, Bedroom 4, Kitchen, Basement, Foyer, Laundry, Bonus Room, Primary Bathroom, Full Bath
Primary bedroom
- Features: Walk-In Closet(s), Attached Bathroom
- Level: Upper
Bedroom 2
- Level: Upper
Bedroom 3
- Level: Upper
Bedroom 4
- Level: Upper
Primary bathroom
- Level: Upper
Basement
- Level: Lower
Bonus room
- Level: Main
Dining room
- Level: Main
Foyer
- Level: Main
Other
- Level: Main
Other
- Level: Upper
Kitchen
- Level: Main
Laundry
- Level: Main
Living room
- Level: Main
Heating
- Forced Air, Natural Gas
Cooling
- Central Air, Electric
Appliances
- Included: Oven/Range - Gas, Microwave, Dishwasher, Tankless Water Heater
- Laundry: Main Level, Laundry Room
Features
- Attic, Dining Area, Kitchen - Gourmet, Kitchen Island, Pantry, Recessed Lighting, Walk-In Closet(s), Upgraded Countertops
- Flooring: Carpet
- Basement: Full,Unfinished
- Has fireplace: No
Interior area
- Total structure area: 3,449
- Total interior livable area: 2,281 sqft
- Finished area above ground: 2,281
- Finished area below ground: 0
Property
Parking
- Total spaces: 6
- Parking features: Garage Faces Front, Inside Entrance, Driveway, Attached
- Attached garage spaces: 2
- Uncovered spaces: 4
Accessibility
- Accessibility features: 2+ Access Exits
Features
- Levels: Two
- Stories: 2
- Patio & porch: Porch
- Exterior features: Lighting
- Pool features: None
Lot
- Size: 0.3 Acres
Details
- Additional structures: Above Grade, Below Grade
- Parcel number: 140250200025
- Zoning: RES
- Special conditions: Standard
Construction
Type & style
- Home type: SingleFamily
- Architectural style: Traditional
- Property subtype: Single Family Residence
Materials
- Frame, Vinyl Siding
- Foundation: Concrete Perimeter
Condition
- Excellent
- New construction: Yes
- Year built: 2025
Details
- Builder model: Lily
Utilities & green energy
- Sewer: Public Sewer
- Water: Public
Community & HOA
Community
- Subdivision: None Available
HOA
- Has HOA: No
Location
- Region: Vineland
- Municipality: VINELAND CITY
Financial & listing details
- Price per square foot: $202/sqft
- Tax assessed value: $32,500
- Annual tax amount: $1,034
- Date on market: 3/13/2025
- Listing agreement: Exclusive Right To Sell
- Inclusions: Oven / Range, Microwave, Dishwasher, New Construction Warranty
- Ownership: Fee Simple
Price history
| Date | Event | Price |
|---|---|---|
| 5/8/2025 | Sold | $459,900$202/sqft |
Source:  Bright MLS #NJCB2023156 Report a problem Bright MLS #NJCB2023156 Report a problem | ||
| 4/4/2025 | Pending sale | $459,900$202/sqft |
Source: Bright MLS #NJCB2023156 Report a problem | ||
| 3/13/2025 | Listed for sale | $459,900$202/sqft |
Source: Bright MLS #NJCB2023156 Report a problem | ||
Public tax history
Tax history is unavailable.
Neighborhood: 08361
Nearby homes
- $459,900-- bd-- ba-- sqft2288 Scarpa Dr, Vineland, NJ 08361Sold
- $440,0004 bd3 ba3k sqft2268 Scarpa Dr, Vineland, NJ 08361Sold
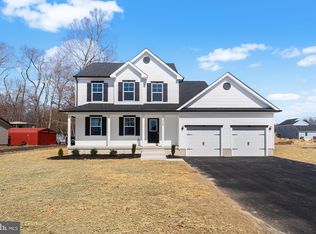
- $450,000-- bd-- ba-- sqft2308 Scarpa Dr, Vineland, NJ 08361Sold
- $450,0004 bd3 ba2k sqft2308 Scarpa Dr, Vineland, NJ 08361Sold

- $414,0003 bd3 ba1.6k sqft804 Chapel Dr, Vineland, NJ 08361Sold
- $434,9004 bd3 ba1.9k sqft822 Chapel Dr, Vineland, NJ 08361Sold
- $312,100-- bd-- ba1.3k sqft737 Ridgewood Dr, Vineland, NJ 08361Off Market
- $362,900-- bd-- ba1.4k sqft2254 Scarpa Dr, Vineland, NJ 08361Off Market
Nearby schools
GreatSchools rating
- 5/10Solve D'Ippolito Elementary SchoolGrades: K-5Distance: 1.6 mi
- 4/10Johnstone Elementary SchoolGrades: 6-8Distance: 1.1 mi
- 1/10Vineland HighGrades: 9-12Distance: 1.3 mi
Get a cash offer in 3 minutes
Find out how much your home could sell for in as little as 3 minutes with a no-obligation cash offer.
Estimated market value
$483,000
Get a cash offer in 3 minutes
Find out how much your home could sell for in as little as 3 minutes with a no-obligation cash offer.
Estimated market value
$483,000
- New Jersey
- Cumberland County
- Vineland
- 08361
- 2288 Scarpa Dr
Nearby cities
Nearby zip codes
Other Vineland Topics
