Welcome to your dream home at 2288 Seagull Ct, located in a peaceful cul-de-sac in the heart of San Jacinto. This beautifully maintained two-story contemporary Mediterranean-style home offers 4 spacious bedrooms, 3 full bathrooms, a dedicated office, and a versatile upstairs loft, perfect for a playroom, second living area, or optional fourth bedroom.
Step inside and enjoy the bright, open-concept floor plan featuring wood-style flooring, recessed lighting, and plenty of natural light throughout. The spacious living room flows seamlessly into the dining area and kitchen, which features granite countertops, white shaker cabinets, a center island with bar seating, stainless steel appliances, and a large walk-in pantry.
The primary bedroom offers a relaxing retreat with plush carpet, a walk-in closet, and an ensuite bathroom that includes dual sinks, granite counters, and a walk-in shower. Two additional bedrooms share a full bathroom with updated finishes. Downstairs, the private office is ideal for remote work or can be used as a guest space.
Upstairs, the open loft provides endless flexibility and can easily be transformed to fit your needs—whether it's a family room, game area, gym, or creative studio. The home also features an upstairs laundry area for added convenience.
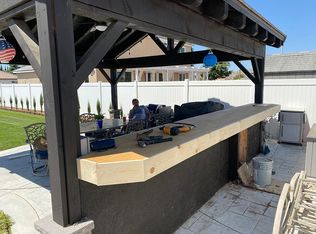
Step outside to your own backyard oasis. Enjoy outdoor living year-round under the extended covered patio with ceiling fans. Host family barbecues at the custom-built grill station under a charming gazebo, and relax poolside next to the beautifully finished above-ground pool with decorative stone accents and raised decking. The backyard is designed with low-maintenance hardscaping and full privacy fencing.
Additional highlights include central heating and air, dual-pane windows, a two-car garage, and fully PAID-OFF SOLAR panels, offering long-term energy savings and efficiency.
Conveniently located close to schools, shopping, parks, and commuter routes, this home offers the perfect blend of comfort, style, and practicality.
Sold for $565,000
Listed by: OMEGA REAL ESTATE • Megann Centeno • Contact: 951-415-9044
Bought with: VISMAR REAL ESTATE
$565,000
2288 Seagull Ct, San Jacinto, CA 92582
4beds
2,512sqft
Single Family Residence
Built in 2017
7,405 Square Feet Lot
$572,000 Zestimate®
$225/sqft
$3,782 Estimated rent
Home value
$572,000
$515,000 - $635,000
$3,782/mo
Zestimate® history
Owner options
List your home for rent
$3,782/mo
Rent Zestimate®
Find your next renter with Zillow Rental Manager. Plus, with online applications, you can quickly screen prospective tenants – for free.
$3,782/mo
Rent Zestimate®
Refinance and save
$3,614/mo
Est. payment
Refinancing to a lower rate could help reduce your monthly payments and save thousands over the life of the loan.
$3,614/mo
Est. payment
Explore your selling options
Work with a Zillow partner agent
Leverage their expertise and Zillow's premium Showcase listings to get your home seen by more buyers.
Get startedList with your own agent
Get your home in front of millions of buyers by listing it on Zillow.
Learn how to do itSell it yourself
Take full control of how buyers see your home on Zillow by listing For Sale by Owner (FSBO).
List your homeWhat's special
Contemporary mediterranean-style homeTwo-car garageBackyard oasisAbove-ground poolEnsuite bathroomPeaceful cul-de-sacCustom-built grill station
Zillow last checked:
Listing updated:
Listed by:
Megann Centeno DRE #01947371 909-291-9494,
OMEGA REAL ESTATE,
Mario Sotelo DRE #02020083,
OMEGA REAL ESTATE
Bought with:
Cary Tong, DRE #02006893
VISMAR REAL ESTATE
Source: CRMLS,MLS#: CV25151853 Originating MLS: California Regional MLS
Originating MLS: California Regional MLSFacts & features
Interior
Bedrooms & bathrooms
- Bedrooms: 4
- Bathrooms: 3
- Full bathrooms: 3
- Main level bathrooms: 1
- Main level bedrooms: 1
Rooms
- Room types: Kitchen, Laundry, Loft, Living Room, Primary Bathroom, Primary Bedroom, Other, Dining Room
Bathroom
- Features: Bathroom Exhaust Fan, Dual Sinks, Enclosed Toilet, Stone Counters, Separate Shower, Tub Shower, Upgraded
Kitchen
- Features: Kitchen/Family Room Combo, Stone Counters
Other
- Features: Walk-In Closet(s)
Heating
- Central, Forced Air, Natural Gas
Cooling
- Central Air
Appliances
- Included: Dishwasher, Disposal, Gas Range, Gas Water Heater, Refrigerator
- Laundry: Inside, Laundry Room
Features
- Breakfast Bar, Ceiling Fan(s), Separate/Formal Dining Room, Open Floorplan, Pantry, Stone Counters, Recessed Lighting, Loft, Walk-In Closet(s)
- Flooring: Vinyl
- Windows: Double Pane Windows
- Has fireplace: No
- Fireplace features: None
- Common walls with other units/homes: No Common Walls
Interior area
- Total interior livable area: 2,512 sqft
Property
Parking
- Total spaces: 8
- Parking features: Driveway, Garage Faces Front, RV Access/Parking
- Attached garage spaces: 2
- Uncovered spaces: 6
Features
- Levels: Two
- Stories: 2
- Entry location: Front
- Patio & porch: Patio
- Has private pool: Yes
- Pool features: Above Ground, Private
- Spa features: None
- Fencing: Vinyl
- Has view: Yes
- View description: None
Lot
- Size: 7,405 Square Feet
- Features: Back Yard, Front Yard, Sprinklers In Front, Paved
Details
- Parcel number: 436370012
- Special conditions: Standard
Construction
Type & style
- Home type: SingleFamily
- Architectural style: Contemporary,Mediterranean
- Property subtype: Single Family Residence
Materials
- Drywall, Frame, Stucco
- Foundation: Slab
- Roof: Tile
Condition
- Turnkey
- New construction: No
- Year built: 2017
Utilities & green energy
- Electric: Electricity - On Property, Standard
- Sewer: Public Sewer
- Water: Public
- Utilities for property: Electricity Connected, Natural Gas Connected, Sewer Connected, Water Connected
Community & HOA
Community
- Features: Street Lights, Suburban, Sidewalks
- Security: Carbon Monoxide Detector(s), Fire Sprinkler System, Smoke Detector(s)
Location
- Region: San Jacinto
Financial & listing details
- Price per square foot: $225/sqft
- Tax assessed value: $540,600
- Annual tax amount: $11,297
- Date on market: 7/9/2025
- Cumulative days on market: 6 days
- Listing terms: Cash,Conventional,1031 Exchange,FHA,Submit,VA Loan
- Road surface type: Paved
Price history
| Date | Event | Price |
|---|---|---|
| 8/5/2025 | Sold | $565,000+4.6%$225/sqft |
Source:  CRMLS #CV25151853 Report a problem CRMLS #CV25151853 Report a problem | ||
| 7/15/2025 | Contingent | $539,990$215/sqft |
Source: CRMLS #CV25151853 Report a problem | ||
| 7/10/2025 | Listed for sale | $539,990+1.9%$215/sqft |
Source: CRMLS #CV25151853 Report a problem | ||
| 10/31/2023 | Sold | $530,000+1.9%$211/sqft |
Source: CRMLS #TR23166763 Report a problem | ||
| 10/5/2023 | Contingent | $519,900$207/sqft |
Source: CRMLS #TR23166763 Report a problem | ||
| 9/15/2023 | Listed for sale | $519,900+58%$207/sqft |
Source: CRMLS #TR23166763 Report a problem | ||
| 12/28/2017 | Sold | $329,000$131/sqft |
Source: Public Record Report a problem | ||
Public tax history
| Year | Property taxes | Tax assessment |
|---|---|---|
| 2025 | $11,297 +4.6% | $540,600 +2% |
| 2024 | $10,796 +20.3% | $530,000 +40.8% |
| 2023 | $8,978 +3% | $376,515 +2% |
| 2022 | $8,720 +2.8% | $369,134 +2% |
| 2021 | $8,481 +1.5% | $361,897 +1% |
| 2020 | $8,359 | $358,187 +6.8% |
| 2019 | -- | $335,478 +2% |
| 2018 | $7,157 +483.8% | $328,900 +2491.6% |
| 2017 | $1,226 | $12,691 +2% |
| 2016 | $1,226 -15.9% | $12,443 +1.5% |
| 2015 | $1,457 +18% | $12,257 +2% |
| 2014 | $1,235 | $12,018 +0.5% |
| 2013 | -- | $11,964 +2% |
| 2012 | -- | $11,730 +2% |
| 2011 | -- | $11,500 +15% |
| 2010 | -- | $10,000 -83.3% |
| 2009 | -- | $59,843 +2% |
| 2008 | -- | $58,670 |
Find assessor info on the county website
Neighborhood: 92582
Nearby homes
- $507,5004 bd2 ba2.1k sqft2278 Seagull Ct, San Jacinto, CA 92582Off Market
- $511,7004 bd2 ba2.1k sqft2289 Albatross Way, San Jacinto, CA 92582Off Market
- $481,0003 bd2 ba1.9k sqft2279 Albatross Way, San Jacinto, CA 92582Off Market
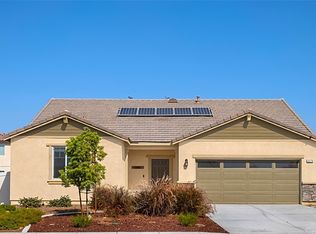
- $535,6004 bd3 ba2.5k sqft2268 Seagull Ct, San Jacinto, CA 92582Off Market
- $582,6004 bd3 ba2.5k sqft340 Robin Rd, San Jacinto, CA 92582Off Market
- $508,0004 bd2 ba2.1k sqft2269 Albatross Way, San Jacinto, CA 92582Off Market
- $575,0004 bd3 ba2.5k sqft2287 Seagull Ct, San Jacinto, CA 92582Sold
- $481,5003 bd2 ba1.9k sqft2277 Seagull Ct, San Jacinto, CA 92582Off Market
Nearby schools
GreatSchools rating
- 7/10Megan Cope Elementary SchoolGrades: K-5Distance: 0.4 mi
- 3/10Monte Vista Middle SchoolGrades: 6-8Distance: 1.2 mi
- 4/10San Jacinto High SchoolGrades: 9-12Distance: 2.3 mi
Schools provided by the listing agent
- Middle: Monte Vista
- High: San Jacinto
Source: CRMLS. This data may not be complete. We recommend contacting the local school district to confirm school assignments for this home.
Get a cash offer in 3 minutes
Find out how much your home could sell for in as little as 3 minutes with a no-obligation cash offer.
Estimated market value
$572,000
Get a cash offer in 3 minutes
Find out how much your home could sell for in as little as 3 minutes with a no-obligation cash offer.
Estimated market value
$572,000
- California
- Riverside County
- San Jacinto
- 92582
- 2288 Seagull Ct
Nearby cities
Nearby zip codes
Other San Jacinto Topics
