Welcome to this exceptional and gorgeous four-bedroom, 2.5-bath residence perfectly positioned on a desirable corner lot. Combining elegant design, modern finishes, and everyday functionality, this home offers the ideal blend of comfort and style. From the moment you arrive, the prominent corner setting enhances both curb appeal and privacy. The home’s beautiful exterior and well-maintained landscaping create a warm and inviting first impression. Step inside to discover a thoughtfully designed layout that provides ample space for both relaxing and entertaining. The heart of the home is the stunning kitchen, featuring sleek granite countertops that add a touch of luxury and durability. With abundant cabinetry and generous counter space, meal preparation becomes a pleasure whether you’re hosting guests or enjoying a quiet evening at home. The kitchen flows seamlessly into the main living areas, creating an open and welcoming atmosphere filled with natural light. Upstairs and down, the home offers four spacious bedrooms designed with comfort in mind. The primary suite provides a peaceful retreat, complete with an en-suite bath for added privacy. The additional bedrooms are versatile and generously sized—perfect for family members, guests, or a home office. With 2.5 well-appointed bathrooms, convenience is built into every level of the home. A double garage adds both practicality and storage, offering plenty of room for vehicles, tools, and recreational equipment. The corner lot location not only provides extra yard space but also enhances the sense of openness and accessibility. Every detail of this home reflects care and quality, making it truly move-in ready. Whether you’re entertaining friends, spending time with family, or simply enjoying a quiet evening in your beautiful surroundings, this property delivers on every level. Don’t miss the opportunity to own this remarkable home that perfectly balances elegance, space, and functionality.
Sold for $305,000
$305,000
2288 SEVEN OAKS DRIVE, ST CLOUD, FL 34772
4beds
1,615sqft
Townhouse
Built in 2016
3,485 Square Feet Lot
$303,900 Zestimate®
$189/sqft
$2,193 Estimated rent
Home value
$303,900
$280,000 - $331,000
$2,193/mo
Zestimate® history
Owner options
List your home for rent
$2,193/mo
Rent Zestimate®
Find your next renter with Zillow Rental Manager. Plus, with online applications, you can quickly screen prospective tenants – for free.
$2,193/mo
Rent Zestimate®
Refinance and save
$2,252/mo
Est. payment
Refinancing to a lower rate could help reduce your monthly payments and save thousands over the life of the loan.
$2,252/mo
Est. payment
Explore your selling options
Work with a Zillow partner agent
Leverage their expertise and Zillow's premium Showcase listings to get your home seen by more buyers.
Get startedList with your own agent
Get your home in front of millions of buyers by listing it on Zillow.
Learn how to do itSell it yourself
Take full control of how buyers see your home on Zillow by listing For Sale by Owner (FSBO).
List your homeWhat's special
Four spacious bedroomsSleek granite countertopsDesirable corner lotStunning kitchenThoughtfully designed layoutBeautiful exteriorGenerous counter space
Zillow last checked:
Listing updated:
Listed by:
Eliofrank Hernandez 407-508-6603,
GOLDEN KEY REAL ESTATE SOLUTIONS LLC 407-801-8283
Bought with:
Sandra Mertune, 3438180
LPT REALTY, LLC
Source: Stellar MLS,MLS#: O6387641 Originating MLS: Orlando Regional
Originating MLS: Orlando Regional
Facts & features
Interior
Bedrooms & bathrooms
- Bedrooms: 4
- Bathrooms: 3
- Full bathrooms: 2
- 1/2 bathrooms: 1
Primary bedroom
- Features: Walk-In Closet(s)
- Level: First
- Area: 168 Square Feet
- Dimensions: 14x12
Bedroom 2
- Features: Storage Closet
- Level: Second
Bedroom 2
- Features: Walk-In Closet(s)
- Level: Second
- Area: 120 Square Feet
- Dimensions: 10x12
Bedroom 3
- Features: Storage Closet
- Level: Second
Bedroom 3
- Features: Built-in Closet
- Level: Second
- Area: 120 Square Feet
- Dimensions: 10x12
Bedroom 4
- Features: Walk-In Closet(s)
- Level: Second
- Area: 143 Square Feet
- Dimensions: 13x11
Bedroom 4
- Features: Storage Closet
- Level: Second
Primary bathroom
- Features: Dual Sinks, Shower No Tub
- Level: First
Balcony porch lanai
- Level: First
- Area: 81 Square Feet
- Dimensions: 9x9
Kitchen
- Features: Breakfast Bar, Pantry
- Level: First
- Area: 130 Square Feet
- Dimensions: 10x13
Living room
- Level: First
- Area: 276 Square Feet
- Dimensions: 12x23
Heating
- Central, Electric, Heat Pump
Cooling
- Central Air
Appliances
- Included: Dishwasher, Disposal, Microwave, Range, Refrigerator
- Laundry: Inside
Features
- Eating Space In Kitchen, Primary Bedroom Main Floor, Solid Surface Counters, Walk-In Closet(s)
- Flooring: Carpet, Ceramic Tile
- Doors: Sliding Doors
- Windows: Blinds
- Has fireplace: No
- Common walls with other units/homes: End Unit
Interior area
- Total structure area: 2,057
- Total interior livable area: 1,615 sqft
Property
Parking
- Total spaces: 2
- Parking features: Garage - Attached
- Attached garage spaces: 2
Features
- Levels: Two
- Stories: 2
- Patio & porch: Covered, Deck, Patio, Porch
- Exterior features: Irrigation System, Rain Gutters
Lot
- Size: 3,485 Square Feet
- Features: Sidewalk
Details
- Parcel number: 272630005900010410
- Zoning: SR3
- Special conditions: None
Construction
Type & style
- Home type: Townhouse
- Property subtype: Townhouse
Materials
- Block, Stucco
- Foundation: Slab
- Roof: Shingle
Condition
- Completed
- New construction: No
- Year built: 2016
Details
- Builder name: A&M Home's
- Warranty included: Yes
Utilities & green energy
- Sewer: Public Sewer
- Water: Public
- Utilities for property: Cable Available, Electricity Connected, Public, Street Lights, Underground Utilities
Community & HOA
Community
- Features: Deed Restrictions, Pool
- Security: Fire Sprinkler System, Smoke Detector(s)
- Pet fee: $0 monthly
- Subdivision: OAK RIDGE
HOA
- Has HOA: Yes
- Services included: Community Pool
- HOA fee: $215 monthly
- HOA name: LeLand Management
Location
- Region: Saint Cloud
Financial & listing details
- Price per square foot: $189/sqft
- Tax assessed value: $268,700
- Annual tax amount: $2,315
- Date on market: 3/5/2026
- Cumulative days on market: 84 days
- Listing terms: Cash,Conventional,FHA,VA Loan
- Ownership: Fee Simple
- Total actual rent: 0
- Electric utility on property: Yes
- Road surface type: Paved, Asphalt
Price history
| Date | Event | Price |
|---|---|---|
| 6/24/2026 | Sold | $305,000+0.3%$189/sqft |
Source:  Stellar MLS #O6387641 Report a problem Stellar MLS #O6387641 Report a problem | ||
| 5/28/2026 | Pending sale | $304,000$188/sqft |
Source: Stellar MLS #O6387641 Report a problem | ||
| 4/14/2026 | Price change | $304,000-0.6%$188/sqft |
Source: Stellar MLS #O6387641 Report a problem | ||
| 3/5/2026 | Listed for sale | $305,900+62.9%$189/sqft |
Source: Stellar MLS #O6387641 Report a problem | ||
| 8/16/2016 | Sold | $187,815$116/sqft |
Source: Public Record Report a problem | ||
Public tax history
| Year | Property taxes | Tax assessment |
|---|---|---|
| 2025 | $2,412 +4.1% | $268,700 -1.4% |
| 2024 | $2,317 +3.3% | $272,500 -8.2% |
| 2023 | $2,244 -4.8% | $296,800 +33.9% |
| 2022 | $2,358 +1.5% | $221,700 +12.7% |
| 2021 | $2,322 +1.1% | $196,700 +10.4% |
| 2020 | $2,298 +1.7% | $178,100 -0.9% |
| 2019 | $2,259 | $179,800 +10% |
| 2018 | $2,259 +1.5% | $163,462 +2.1% |
| 2017 | $2,225 +0.9% | $160,100 +974.5% |
| 2016 | $2,205 +657.2% | $14,900 |
| 2015 | $291 +2.2% | $14,900 +4.9% |
| 2014 | $285 | $14,200 |
| 2013 | -- | $14,200 |
| 2012 | -- | $14,200 |
| 2011 | -- | $14,200 -14.5% |
| 2010 | -- | $16,600 -5.1% |
| 2009 | -- | $17,500 +110.8% |
| 2008 | -- | $8,300 |
Find assessor info on the county website
Neighborhood: 34772
Nearby homes
- $279,9003 bd2 ba1.6k sqft2290 Seven Oaks Dr, Saint Cloud, FL 34772Off Market
- $291,1003 bd2 ba1.4k sqft2286 Seven Oaks Dr, Saint Cloud, FL 34772Off Market
- $289,0003 bd3 ba1.5k sqft2294 Seven Oaks Dr, Saint Cloud, FL 34772Off Market
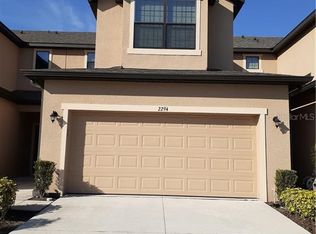
- $280,9003 bd2 ba1.6k sqft2284 Seven Oaks Dr, Saint Cloud, FL 34772Off Market
- $315,2003 bd2 ba2.1k sqft2296 Seven Oaks Dr, Saint Cloud, FL 34772Off Market
- $266,8002 bd2 ba1.6k sqft2282 Seven Oaks Dr, Saint Cloud, FL 34772Off Market
- $278,6004 bd2 ba1.6k sqft2300 Seven Oaks Dr, Saint Cloud, FL 34772Off Market
- $307,8003 bd3 ba1.7k sqft2278 Seven Oaks Dr #1, Saint Cloud, FL 34772Off Market
Nearby schools
GreatSchools rating
- 6/10St. Cloud Elementary SchoolGrades: PK-5Distance: 2.1 mi
- 7/10St. Cloud Middle SchoolGrades: 6-8Distance: 2.7 mi
- 4/10St. Cloud High SchoolGrades: PK,9-12Distance: 2.7 mi
Schools provided by the listing agent
- Elementary: St Cloud Elem
- Middle: St. Cloud Middle (6-8)
- High: St. Cloud High School
Source: Stellar MLS. This data may not be complete. We recommend contacting the local school district to confirm school assignments for this home.
Get a cash offer in 3 minutes
Find out how much your home could sell for in as little as 3 minutes with a no-obligation cash offer.
Estimated market value
$303,900
Get a cash offer in 3 minutes
Find out how much your home could sell for in as little as 3 minutes with a no-obligation cash offer.
Estimated market value
$303,900
- Florida
- Osceola County
- Saint Cloud
- 34772
- 2288 SEVEN OAKS DRIVE
Nearby cities
Nearby neighborhoods
Nearby zip codes
Other Saint Cloud Topics
