BRAND NEW craftsman style home you will fall in love with! Located on a cul-de-sac on an oversized DEEP lot, there is plenty of room to create the backyard space of your dreams or maintain the natural wooded PRIVACY surrounding this secluded home. This 5-bedrm, 3-bathrm, 3-car garage home has all of the CUSTOM home upgrades that you have been looking for: BRICK exterior with 2X6 construction, TALL ceilings, 8' entry door, oversized front windows, and a 26' rear covered PATIO. Inside boasts LVP flooring (no carpet), custom all-wood CEILING height cabinetry w/ soft-close hinges, WOOD HOOD vent cabinet with blower, tile backsplash, large kitchen ISLAND w/ double cabinetry, QUARTZ counters, MICROWAVE DRAWER, slide-in range, walk-in pantry, MUDROOM, and a laundry room with added FREEZER space. Other features include: recessed lighting throughout interior and exterior, coat closet, trey ceilings in living room and master bedroom, ceilings fans in all bedrooms and on back patio, jack and jill bathroom with double vanity and private water closet, 3rd full bathroom with back patio access, oversized closets with lighting, 2 walk-in closets in master suite, tiled walk-in shower with glass doors, private water closet, double vanity, linen closet, floating shelving, and an oversized window.
Sold for $674,500
$674,500
2288 Smallwood Dr, Navarre, FL 32566
5beds
2,581sqft
Single Family Residence
Built in 2024
0.6 Acres Lot
$697,500 Zestimate®
$261/sqft
$3,144 Estimated rent
Home value
$697,500
$635,000 - $767,000
$3,144/mo
Zestimate® history
Owner options
List your home for rent
$3,144/mo
Rent Zestimate®
Find your next renter with Zillow Rental Manager. Plus, with online applications, you can quickly screen prospective tenants – for free.
$3,144/mo
Rent Zestimate®
Refinance and save
$4,283/mo
Est. payment
Refinancing to a lower rate could help reduce your monthly payments and save thousands over the life of the loan.
$4,283/mo
Est. payment
Explore your selling options
Work with a Zillow partner agent
Leverage their expertise and Zillow's premium Showcase listings to get your home seen by more buyers.
Get startedList with your own agent
Get your home in front of millions of buyers by listing it on Zillow.
Learn how to do itSell it yourself
Take full control of how buyers see your home on Zillow by listing For Sale by Owner (FSBO).
List your homeWhat's special
Brick exteriorOversized windowQuartz countersTall ceilingsSecluded homeNatural wooded privacyOversized front windows
Zillow last checked:
Listing updated:
Listed by:
Rebecca L Hensel 850-305-3956,
ERA American Real Estate
Bought with:
Kathy Spady, 1046217
Realty Solutions NWF LLC.
Source: ECAOR,MLS#: 960916
Facts & features
Interior
Bedrooms & bathrooms
- Bedrooms: 5
- Bathrooms: 3
- Full bathrooms: 3
Primary bedroom
- Level: First
- Area: 266.76 Square Feet
- Dimensions: 17.1 x 15.6
Bedroom
- Level: First
- Area: 145.18 Square Feet
- Dimensions: 12.2 x 11.9
Bedroom
- Level: First
- Area: 160 Square Feet
- Dimensions: 12.5 x 12.8
Bedroom
- Level: First
- Area: 157.5 Square Feet
- Dimensions: 12.6 x 12.5
Bedroom
- Level: First
- Area: 192.5 Square Feet
- Dimensions: 15.4 x 12.5
Garage
- Level: First
- Area: 652.5 Square Feet
- Dimensions: 29 x 22.5
Mud room
- Level: First
- Area: 38.84 Square Feet
- Dimensions: 5.11 x 7.6
Pantry
- Level: First
- Area: 45.24 Square Feet
- Dimensions: 5.8 x 7.8
Heating
- Central
Cooling
- Central Air, Ceiling Fan(s)
Appliances
- Included: Dishwasher, Microwave, Range Hood, Electric Water Heater
- Laundry: Washer/Dryer Hookup
Features
- Tray Ceiling(s), Kitchen Island, Recessed Lighting, Pantry, Split Bedroom
- Windows: Double Pane Windows, Hurricane Shutters
- Common walls with other units/homes: No Common Walls
Interior area
- Total structure area: 2,581
- Total interior livable area: 2,581 sqft
Property
Parking
- Total spaces: 3
- Parking features: Garage Door Opener
- Attached garage spaces: 3
Features
- Stories: 1
- Patio & porch: Covered, Porch
- Exterior features: Columns, Lawn Pump, Sprinkler System
- On waterfront: Yes
Lot
- Size: 0.6 Acres
- Dimensions: 100 x 255
- Features: Cul-De-Sac
Details
- Parcel number: 182S261921017000110
- Zoning description: Resid Single Family
Construction
Type & style
- Home type: SingleFamily
- Architectural style: Craftsman
- Property subtype: Single Family Residence
Materials
- Frame, Brick, Trim Vinyl, Siding CmntFbrHrdBrd
- Roof: Shingle
Condition
- Under Construction
- New construction: No
- Year built: 2024
Utilities & green energy
- Water: Public
Community & HOA
Community
- Features: BBQ Pit/Grill, Beach, Boat Launch, Community Room, Dock, Fitness Center, Fishing, Pavillion/Gazebo, Picnic Area, Pool, Sauna/Steam Room, Waterfront, Pickleball
- Security: Smoke Detector(s)
- Subdivision: HOLLEY BY THE SEA, 2ND CORR. & AMMEN.
HOA
- Has HOA: Yes
- Services included: Management, Recreational Faclty
Location
- Region: Navarre
Financial & listing details
- Price per square foot: $261/sqft
- Tax assessed value: $59,100
- Annual tax amount: $599
- Date on market: 11/8/2024
- Road surface type: Paved
Price history
| Date | Event | Price |
|---|---|---|
| 12/16/2024 | Sold | $674,500$261/sqft |
Source:  ECAOR #960916 Report a problem ECAOR #960916 Report a problem | ||
| 11/13/2024 | Pending sale | $674,500$261/sqft |
Source: ECAOR #960916 Report a problem | ||
| 11/8/2024 | Listed for sale | $674,500+799.3%$261/sqft |
Source: ECAOR #960916 Report a problem | ||
| 1/17/2023 | Sold | $75,000+36.4%$29/sqft |
Source:  BeachesMLS #F10348325 Report a problem BeachesMLS #F10348325 Report a problem | ||
| 10/5/2022 | Pending sale | $55,000$21/sqft |
Source: BeachesMLS #F10348325 Report a problem | ||
| 9/12/2022 | Listed for sale | $55,000+292.9%$21/sqft |
Source: BeachesMLS #F10348325 Report a problem | ||
| 7/14/2003 | Sold | $14,000$5/sqft |
Source: Public Record Report a problem | ||
Public tax history
| Year | Property taxes | Tax assessment |
|---|---|---|
| 2024 | $901 +50.2% | $59,100 +31.6% |
| 2023 | $600 +17.5% | $44,922 +10% |
| 2022 | $510 +7.2% | $40,838 +10% |
| 2021 | $476 -1.1% | $37,125 |
| 2020 | $482 -0.3% | $37,125 |
| 2019 | $483 | $37,125 |
| 2018 | $483 +3.1% | $37,125 |
| 2017 | $469 | $37,125 +28.6% |
| 2016 | $469 +21.6% | $28,875 |
| 2015 | $385 -2.6% | $28,875 |
| 2014 | $396 | $28,875 +15.1% |
| 2013 | -- | $25,080 |
| 2012 | -- | $25,080 -85.6% |
| 2011 | -- | $174,051 -2% |
| 2010 | -- | $177,679 +4.8% |
| 2009 | -- | $169,545 -7.6% |
| 2008 | -- | $183,417 |
| 2007 | -- | -- |
| 2006 | -- | -- |
| 2005 | -- | -- |
| 2004 | -- | -- |
| 2003 | -- | -- |
| 2002 | -- | -- |
| 2001 | -- | -- |
| 2000 | -- | -- |
Find assessor info on the county website
Neighborhood: 32566
Nearby homes
- $462,3003 bd2 ba2.3k sqft2280 Smallwood Dr, Navarre, FL 32566Off Market

- $453,4004 bd2 ba2.2k sqft2272 Smallwood Dr, Navarre, FL 32566Off Market

- $561,1004 bd3 ba2.8k sqft2264 Smallwood Dr, Navarre, FL 32566Off Market
- $635,6004 bd3 ba3.2k sqft2287 Smallwood Dr, Navarre, FL 32566Off Market
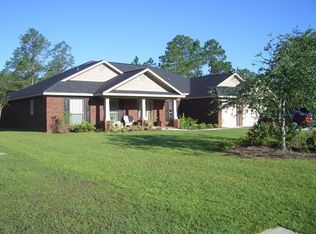
- $464,5004 bd2 ba2.2k sqft2279 Smallwood Dr, Navarre, FL 32566Off Market
- $715,3004 bd3 ba3.1k sqft2256 Smallwood Dr, Navarre, FL 32566Off Market
- $652,1004 bd3 ba3.3k sqft2271 Smallwood Dr, Navarre, FL 32566Off Market
- $547,5004 bd2 ba2.6k sqft2248 Smallwood Dr, Navarre, FL 32566Off Market
Nearby schools
GreatSchools rating
- NAWest Navarre Primary SchoolGrades: PK-2Distance: 1.8 mi
- 6/10Woodlawn Beach Middle SchoolGrades: 6-8Distance: 7.1 mi
- 5/10Navarre High SchoolGrades: 9-12Distance: 2 mi
Schools provided by the listing agent
- Elementary: West Navarre
- Middle: Woodlawn Beach
- High: Navarre
Source: ECAOR. This data may not be complete. We recommend contacting the local school district to confirm school assignments for this home.


Get pre-qualified for a loan
At Zillow Home Loans, we can pre-qualify you in as little as 5 minutes with no impact to your credit score.An equal housing lender. NMLS #10287.
Sell for more on Zillow
Get a Zillow Showcase℠ listing at no additional cost and you could sell for .
$697,500
2% more
+$13,950
With Zillow Showcase(estimated)
$711,450
- Florida
- Santa Rosa County
- Navarre
- 32566
- 2288 Smallwood Dr
Nearby cities
Nearby zip codes
Other Navarre Topics
