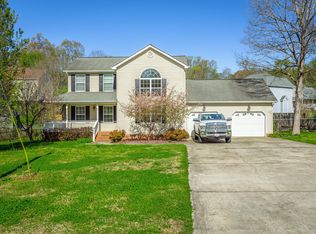
Cozy gas fireplaceOversized deck and patioBright open floor planLarge covered front porchVaulted ceilings
Just a stone's throw from the Tennessee-Georgia border, this inviting home offers comfort and convenience with easy access to East Brainerd, East Ridge, and Ringgold. A large covered front porch sets the tone, welcoming you into a bright, open floor plan featuring vaulted ceilings and a cozy gas fireplace. Off the kitchen, you'll find a bonus room, providing exceptional flex space for work, hobbies, or an extra living area. The main level boasts a spacious primary suite complete with an en suite bath and double closets. Also on the main level is a convenient half bath. Upstairs, two additional guest bedrooms and a full guest bath offer privacy and comfort for family or visitors. Step outside to a private backyard designed for relaxing and entertaining, highlighted by an oversized deck and patio—both newly installed in December 2023. Peace of mind comes standard with a roof replacement completed in December 2023 as well. This home truly checks all the boxes for space, location, and thoughtful updates. Schedule a showing today!
Included: Dishwasher, Free-Standing Electric Range, Refrigerator, Water Heater
Laundry: Laundry Closet
Features
Cathedral Ceiling(s), Entrance Foyer, Granite Counters, High Ceilings, His and Hers Closets, High Speed Internet, Open Floorplan, Pantry, Primary Downstairs, Vaulted Ceiling(s), Walk-In Closet(s), En Suite, Separate Dining Room
Flooring: Carpet, Tile
Has basement: No
Has fireplace: Yes
Fireplace features: Gas Log, Living Room
Interior area
Total structure area: 1,718
Total interior livable area: 1,718 sqft
Finished area above ground: 1,718
Property
Parking
Total spaces: 1
Parking features: Driveway, Garage
Attached garage spaces: 1
Features
Levels: Two
Stories: 2
Patio & porch: Deck, Front Porch, Patio
Exterior features: Private Yard, Rain Gutters
Lot
Size: 0.36 Acres
Dimensions: 116 x 135
Features: Level
Details
Parcel number: 0034d008
Construction
Type & style
Home type: SingleFamily
Property subtype: Single Family Residence
Materials
Brick, Vinyl Siding
Foundation: Block
Roof: Shingle
Condition
New construction: No
Year built: 2005
Utilities & green energy
Sewer: Septic Tank
Water: Public
Utilities for property: Cable Available, Electricity Connected, Phone Available, Propane, Water Connected
Explore the cost of this home by adjusting the details. Changes won't be saved.
Principal & interest
$1,547
Mortgage insurance
$0
Property taxes
$170
Home insurance
$105
HOA fees
$0
Utilities
Not included
All calculations are estimates and provided by Zillow, Inc. for informational purposes only. Actual amounts may vary.
HOA fees may include property taxes on listings classified as Co-Ops. Contact the listing agent and/or owner for fee details.
Mortgage interest rates are dependent on a number of factors, including credit score, down payment, and repayment length. Interest rate data provided by Zillow Group Marketplace, Inc. as of 1/1/1970 from various mortgage lenders with which we have lead or other similar arrangements; the Estimated Payment is an average of those rates.
See how much you could borrow to make a competitive offer.
Source: Greater Chattanooga Realtors. This data may not be complete. We recommend contacting the local school district to confirm school assignments for this home.