Rare find in Glen Allen! This move-in ready 4BR/2.5BA home sits on a spacious 0.65-acre lot in Henrico County and checks every box. The elegant brick front and manicured lawn create a warm, welcoming first impression. Inside, you’ll be greeted by an open and inviting layout, featuring hardwood flooring throughout the first floor and a stunning formal dining room highlighted by an octagonal tray ceiling with crown molding. The beautifully renovated kitchen is a chef’s dream, boasting new 42” raised maple cabinetry, granite countertops, a large center island, gas stove, high-CFM range hood, and a new dishwasher. Perfect for both everyday living and entertaining. Upstairs, all four bedrooms offer comfort and versatility. The primary suite includes an en-suite bath and a walk-in closet. A large bedroom over the garage provides flexible space for a home office, media room, or guest suite. Each bedroom is equipped with either a ceiling fan with light or overhead lighting, and high-grade carpet with thick padding adds an extra layer of comfort. Both the primary and hall bathrooms feature brand-new LVP flooring. Additional highlights include a dual-zone HVAC system for year-round comfort and energy efficiency. Step outside to your private backyard oasis, ideal for relaxing or entertaining. Enjoy the newly built (2025) low-maintenance composite deck, a large hardtop gazebo on a paved patio, a vegetable garden, and a brand-new two-person sauna. This outdoor retreat offers the perfect blend of tranquility and functionality. You may never want to leave!
Sold for $520,000
$520,000
2288 Thomas Kenney Dr, Glen Allen, VA 23060
4beds
2,234sqft
Single Family Residence
Built in 2013
0.65 Acres Lot
$521,700 Zestimate®
$233/sqft
$3,292 Estimated rent
Home value
$521,700
$490,000 - $553,000
$3,292/mo
Zestimate® history
Owner options
List your home for rent
$3,292/mo
Rent Zestimate®
Find your next renter with Zillow Rental Manager. Plus, with online applications, you can quickly screen prospective tenants – for free.
$3,292/mo
Rent Zestimate®
Refinance and save
$3,568/mo
Est. payment
Refinancing to a lower rate could help reduce your monthly payments and save thousands over the life of the loan.
$3,568/mo
Est. payment
Explore your selling options
Work with a Zillow partner agent
Leverage their expertise and Zillow's premium Showcase listings to get your home seen by more buyers.
Get startedList with your own agent
Get your home in front of millions of buyers by listing it on Zillow.
Learn how to do itSell it yourself
Take full control of how buyers see your home on Zillow by listing For Sale by Owner (FSBO).
List your homeWhat's special
Zillow last checked:
Listing updated:
Listed by:
Lin Brann 804-647-7970,
First Choice Realty
Bought with:
Melissa Freedman, 0225268197
Five Star Real Estate
Source: CVRMLS,MLS#: 2608946 Originating MLS: Central Virginia Regional MLS
Originating MLS: Central Virginia Regional MLSFacts & features
Interior
Bedrooms & bathrooms
- Bedrooms: 4
- Bathrooms: 3
- Full bathrooms: 2
- 1/2 bathrooms: 1
Other
- Description: Tub & Shower
- Level: Second
Half bath
- Level: First
Heating
- Forced Air, Natural Gas, Zoned
Cooling
- Central Air, Electric, Zoned
Appliances
- Included: Dishwasher, Exhaust Fan, Gas Cooking, Disposal, Gas Water Heater, Range, Range Hood
- Laundry: Washer Hookup, Dryer Hookup
Features
- Breakfast Area, Tray Ceiling(s), Ceiling Fan(s), Dining Area, Separate/Formal Dining Room, Double Vanity, Eat-in Kitchen, Fireplace, Granite Counters, High Ceilings, Kitchen Island, Bath in Primary Bedroom, Pantry, Walk-In Closet(s)
- Flooring: Carpet, Vinyl, Wood
- Windows: Palladian Window(s), Screens, Thermal Windows
- Basement: Crawl Space
- Attic: Pull Down Stairs
- Number of fireplaces: 1
- Fireplace features: Gas
Interior area
- Total interior livable area: 2,234 sqft
- Finished area above ground: 2,234
- Finished area below ground: 0
Property
Parking
- Total spaces: 2
- Parking features: Attached, Driveway, Garage, Paved, On Street
- Attached garage spaces: 2
- Has uncovered spaces: Yes
Features
- Levels: Two
- Stories: 2
- Patio & porch: Rear Porch, Stoop, Deck, Porch
- Exterior features: Deck, Sprinkler/Irrigation, Lighting, Porch, Paved Driveway
- Pool features: None
- Spa features: Sauna
- Fencing: None
Lot
- Size: 0.65 Acres
- Features: Corner Lot, Landscaped, Level
- Topography: Level
Details
- Additional structures: Gazebo
- Parcel number: 7777634041
- Zoning description: R3C
Construction
Type & style
- Home type: SingleFamily
- Architectural style: Two Story,Transitional
- Property subtype: Single Family Residence
Materials
- Brick, Drywall, Frame, Vinyl Siding
- Roof: Composition,Shingle
Condition
- Resale
- New construction: No
- Year built: 2013
Utilities & green energy
- Sewer: Public Sewer
- Water: Public
Community & HOA
Community
- Features: Home Owners Association
- Security: Smoke Detector(s)
- Subdivision: Spring Lake
HOA
- Has HOA: Yes
- HOA fee: $425 annually
Location
- Region: Glen Allen
Financial & listing details
- Price per square foot: $233/sqft
- Tax assessed value: $452,100
- Annual tax amount: $3,752
- Date on market: 6/3/2026
- Exclusions: Washer/Dryer, Refrigerator
- Ownership: Individuals
- Ownership type: Sole Proprietor
Price history
| Date | Event | Price |
|---|---|---|
| 6/17/2026 | Listing removed | $3,500$2/sqft |
Source: Zillow Rentals Report a problem | ||
| 6/12/2026 | Listed for rent | $3,500$2/sqft |
Source: Zillow Rentals Report a problem | ||
| 6/8/2026 | Sold | $520,000+5.1%$233/sqft |
Source:  CVRMLS #2608946 Report a problem CVRMLS #2608946 Report a problem | ||
| 5/5/2026 | Pending sale | $495,000$222/sqft |
Source: CVRMLS #2608946 Report a problem | ||
| 4/30/2026 | Listed for sale | $495,000+43.5%$222/sqft |
Source: CVRMLS #2608946 Report a problem | ||
| 10/13/2020 | Sold | $345,000-2.8%$154/sqft |
Source: CVRMLS #2025648 Report a problem | ||
| 9/8/2020 | Pending sale | $355,000$159/sqft |
Source: Joyner Fine Properties #2025648 Report a problem | ||
| 9/3/2020 | Listed for sale | $355,000+27.7%$159/sqft |
Source: Joyner Fine Properties #2025648 Report a problem | ||
| 7/31/2015 | Sold | $278,000-2.3%$124/sqft |
Source: CVRMLS #1503604 Report a problem | ||
| 5/21/2015 | Price change | $284,500-1.9%$127/sqft |
Source: Exit First Realty #1503604 Report a problem | ||
| 5/7/2015 | Price change | $289,950-1.7%$130/sqft |
Source: Exit First Realty #1503604 Report a problem | ||
| 3/24/2015 | Price change | $294,900-1.7%$132/sqft |
Source: Exit First Realty #1503604 Report a problem | ||
| 2/10/2015 | Listed for sale | $299,900+9.5%$134/sqft |
Source: Exit First Realty #1503604 Report a problem | ||
| 2/25/2013 | Sold | $274,000+18.7%$123/sqft |
Source: Public Record Report a problem | ||
| 8/23/2012 | Listing removed | $230,825$103/sqft |
Source: Hometown Realty Services #1205542 Report a problem | ||
| 7/17/2012 | Price change | $230,825+2.2%$103/sqft |
Source: Hometown Realty Services #1205542 Report a problem | ||
| 3/3/2012 | Listed for sale | $225,825$101/sqft |
Source: Hometown Realty Services #1205542 Report a problem | ||
Public tax history
| Year | Property taxes | Tax assessment |
|---|---|---|
| 2025 | $3,752 +3.1% | $452,100 +5.6% |
| 2024 | $3,640 +4.5% | $428,200 +4.5% |
| 2023 | $3,482 +20.3% | $409,600 +20.3% |
| 2022 | $2,895 +3.8% | $340,600 +6.2% |
| 2021 | $2,790 +7.4% | $320,700 +5.8% |
| 2020 | $2,598 +7% | $303,000 +1.5% |
| 2019 | $2,428 | $298,600 +7% |
| 2018 | $2,428 +104.9% | $279,100 +2.5% |
| 2017 | $1,185 -47.9% | $272,400 +4.3% |
| 2016 | $2,272 +5.6% | $261,200 +4.7% |
| 2015 | $2,152 | $249,500 +0.9% |
| 2014 | $2,152 | $247,300 +2.8% |
| 2013 | -- | $240,600 +337.5% |
| 2012 | -- | $55,000 |
| 2011 | -- | $55,000 -8.3% |
| 2010 | -- | $60,000 -20% |
| 2009 | -- | $75,000 |
| 2008 | -- | -- |
Find assessor info on the county website
Neighborhood: 23060
Nearby homes
- $478,2004 bd3 ba2.2k sqft2284 Thomas Kenney Dr, Glen Allen, VA 23060Off Market
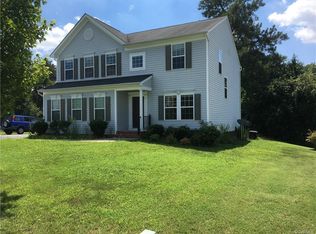
- $516,1004 bd2 ba2.2k sqft3808 Johnnetta Ln, Glen Allen, VA 23060Off Market
- $485,7004 bd2 ba2.1k sqft2280 Thomas Kenney Dr, Glen Allen, VA 23060Off Market
- $449,0004 bd3 ba2k sqft2300 Thomas Kenney Dr, Glen Allen, VA 23060Off Market

- $489,1004 bd3 ba2.2k sqft2285 Thomas Kenney Dr, Glen Allen, VA 23060Off Market
- $469,8004 bd2 ba2.1k sqft2289 Thomas Kenney Dr, Glen Allen, VA 23060Off Market
- $332,7003 bd1 ba1.1k sqft2280 Lincoln Ridge Ln, Glen Allen, VA 23060Off Market
- $20,4001.09 Acres2284 Lincoln Ridge Ln, Glen Allen, VA 23060Off Market
Nearby schools
GreatSchools rating
- 2/10Longdale Elementary SchoolGrades: PK-5Distance: 1 mi
- 1/10Brookland Middle SchoolGrades: 6-8Distance: 1 mi
- 1/10Hermitage High SchoolGrades: 9-12Distance: 2.4 mi
Schools provided by the listing agent
- Elementary: Longdale
- Middle: Brookland
- High: Hermitage
Source: CVRMLS. This data may not be complete. We recommend contacting the local school district to confirm school assignments for this home.
Get a cash offer in 3 minutes
Find out how much your home could sell for in as little as 3 minutes with a no-obligation cash offer.
Estimated market value
$521,700
Get a cash offer in 3 minutes
Find out how much your home could sell for in as little as 3 minutes with a no-obligation cash offer.
Estimated market value
$521,700
- Virginia
- Henrico County
- Glen Allen
- 23060
- 2288 Thomas Kenney Dr
Nearby cities
Nearby neighborhoods
Nearby zip codes
Other Glen Allen Topics
