Skip main navigation
Closed
  • $380,000

    2288 W Cascade Cir, Round Lake, IL 60073

    4beds
    2,292sqft
    Single Family Residence
    Built in 2003
    8,276.4 Square Feet Lot
    $425,700 Zestimate®
    $166/sqft
    $3,187 Estimated rent

    Home value

    $425,700

    $400,000 - $455,000

    $3,187/mo

    Zestimate® history
    Loading
    Loading...

    Owner options

    List your home for rent

    $3,187/mo

    Rent Zestimate®

    Find your next renter with Zillow Rental Manager. Plus, with online applications, you can quickly screen prospective tenants – for free.

    Learn more

    $3,187/mo

    Rent Zestimate®

    Refinance and save

    $3,361/mo

    Est. payment

    Refinancing to a lower rate could help reduce your monthly payments and save thousands over the life of the loan.

    See today's rates

    $3,361/mo

    Est. payment

    Explore your selling options

    Work with a Zillow partner agent

    Leverage their expertise and Zillow's premium Showcase listings to get your home seen by more buyers.

    Get started

    List with your own agent

    Get your home in front of millions of buyers by listing it on Zillow.

    Learn how to do it

    Sell it yourself

    Take full control of how buyers see your home on Zillow by listing For Sale by Owner (FSBO).

    List your home

    What's special

    Brick fireplaceSoaring ceilingsGenerously sized bedroomsAmple storageVaulted ceilingsFrench doorsFormal dining room
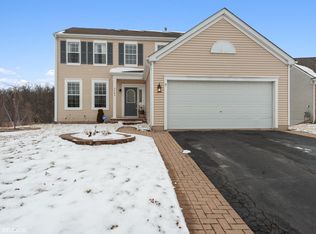
    PRIOR BUYER GOT COLD FEET! TAKE ADVANTAGE!! BACK ON THE MARKET! ABSOLUTELY CHARMING! THIS FABULOUS 2 STORY THAT WAS METICULOUSLY CARED FOR BY THE ORIGINAL OWNER IS NESTLED IN THE QUIET SUBDIVISION OF VALLEY LAKES AND IS WAITING FOR YOU TO CALL HOME! BUILT ON A PREMIUM LOT BACKING TO THE FOREST PRESERVE AND POND, THIS ELEGANT WALK OUT BASEMENT HOME JUST RECEIVED PLUSH NEW CARPET THIS YEAR ALONG WITH HARDWOOD FLOORING ON THE MAIN LEVEL WITH UPDATED UTILITIES! HOME BOASTS VAULTED ENTRY TO GREET YOUR COMPANY WITH SOARING CEILINGS LEADING YOU TO THE FAMILY ROOM OF THE HOME WITH SENSATIONAL VIEWS OF THE BACK LANDSCAPING, LARGE GOURMET KITCHEN WITH ISLAND HAS 42 INCH CABINETS WITH PLENTY OF COUNTER SPACE AND TASTEFULLY DECORATED, EAT IN AREA, OPEN THE FRENCH DOORS TO YOUR SPACIOUS LIVING AREA, BRICK FIREPLACE ALLOWS FOR COZY EVENINGS AFTER THE WORKING DAY, SPRAWLED OUT DECK FOR RELAXING AFTERNOONS AND MORNING COFFEE, LOWER PATIO ALLOWS MORE ENTERTAINING SPACE FOR YOUR SMALL AND LARGE GATHERINGS, FORMAL DINING ROOM IS PERFECT FOR THE PRIVATE DINNERS WITH GUESTS, AND AMPLE STORAGE EVERYWHERE. AS IF THAT WAS NOT ENOUGH SPACE, FOLLOW THE OAK RAILING UP TO YOUR GENEROUSLY SIZED BEDROOMS, WITH PRIVATE OWNER'S SUITE WITH VAULTED CEILINGS AND FULL BATH WITH SOAKER TUN AND SEPARATE STAND UP SHOWER, AND WALK IN CLOSETS. HEAD DOWN TO THE BASEMENT THAT IS WAITING FOR YOUR FINISHED IDEAS, AND WALKS RIGHT OUT TO THE PATIO AND BACKYARD! WITH NEW SHOPPING BUILT ON ROUTE 120/ROUTE 12, BIG HOLLOW SCHOOLS RIGHT DOWN THE STREET, AND WITHIN WALKING DISTANCE TO THE OPENING OF THE FOREST PRESERVE TRAIL AND PARK, THIS HOME WILL NOT LAST!! SET YOUR APPOINTMENT TODAY!!!!

    Zillow last checked:

    Listing updated:

    Listing courtesy of:

    Matthew Lawrence 312-493-5330,

    1st Class Real Estate - All Pro

    Bought with:

    Jim Starwalt, ABR,CRS,CSC,GRI

    Better Homes and Garden Real Estate Star Homes

    Source: MRED as distributed by MLS GRID,MLS#: 12154878MLS Logo

    Facts & features

    Interior

    Bedrooms & bathrooms
    • Bedrooms: 4
    • Bathrooms: 3
    • Full bathrooms: 2
    • 1/2 bathrooms: 1
    Primary bedroom
    • Features: Flooring (Carpet), Window Treatments (Blinds), Bathroom (Full)
    • Level: Second
    • Area: 204 Square Feet
    • Dimensions: 17X12
    Bedroom 2
    • Features: Flooring (Carpet)
    • Level: Second
    • Area: 143 Square Feet
    • Dimensions: 13X11
    Bedroom 3
    • Features: Flooring (Carpet)
    • Level: Second
    • Area: 132 Square Feet
    • Dimensions: 12X11
    Bedroom 4
    • Features: Flooring (Carpet), Window Treatments (Blinds)
    • Level: Second
    • Area: 110 Square Feet
    • Dimensions: 11X10
    Dining room
    • Features: Flooring (Hardwood)
    • Level: Main
    • Area: 140 Square Feet
    • Dimensions: 14X10
    Family room
    • Features: Flooring (Hardwood)
    • Level: Main
    • Area: 351 Square Feet
    • Dimensions: 27X13
    Kitchen
    • Features: Kitchen (Eating Area-Table Space, Island, Pantry-Closet), Flooring (Hardwood)
    • Level: Main
    • Area: 195 Square Feet
    • Dimensions: 15X13
    Laundry
    • Features: Flooring (Ceramic Tile)
    • Level: Second
    • Area: 36 Square Feet
    • Dimensions: 6X6
    Living room
    • Features: Flooring (Hardwood), Window Treatments (Blinds)
    • Level: Main
    • Area: 182 Square Feet
    • Dimensions: 14X13
    Heating
    • Natural Gas, Forced Air
    Cooling
    • Central Air
    Appliances
    • Included: Range, Microwave, Dishwasher, Refrigerator, Washer, Dryer, Disposal, Stainless Steel Appliance(s), Gas Oven, Gas Water Heater
    • Laundry: Main Level, Gas Dryer Hookup, In Unit
    Features
    • Cathedral Ceiling(s), Walk-In Closet(s), High Ceilings
    • Flooring: Hardwood
    • Windows: Screens
    • Basement: Unfinished,Exterior Entry,Full,Walk-Out Access
    • Attic: Full
    • Number of fireplaces: 1
    • Fireplace features: Gas Starter, Family Room
    Interior area
    • Total structure area: 0
    • Total interior livable area: 2,292 sqft

    Property

    Parking
    • Total spaces: 2
    • Parking features: Asphalt, Garage Door Opener, Garage, On Site, Garage Owned, Attached
    • Attached garage spaces: 2
    • Has uncovered spaces: Yes
    Accessibility
    • Accessibility features: No Disability Access
    Features
    • Stories: 2
    • Patio & porch: Deck, Patio
    • Has view: Yes
    • View description: Water
    • Has water view: Yes
    • Water view: Water
    Lot
    • Size: 8,276 sqft
    • Dimensions: 51X119X88X119
    • Features: Cul-De-Sac, Landscaped, Wooded, Mature Trees, Backs to Trees/Woods, Pie Shaped Lot
    Details
    • Parcel number: 05253060300000
    • Special conditions: None
    • Other equipment: Ceiling Fan(s), Sump Pump

    Construction

    Type & style
    • Home type: SingleFamily
    • Architectural style: Contemporary
    • Property subtype: Single Family Residence
    Materials
    • Vinyl Siding
    • Foundation: Concrete Perimeter
    • Roof: Asphalt
    Condition
    • New construction: No
    • Year built: 2003
    Details
    • Builder model: 2 STORY

    Utilities & green energy

    • Electric: 200+ Amp Service
    • Sewer: Public Sewer
    • Water: Public

    Community & neighborhood

    Security
    • Security features: Carbon Monoxide Detector(s)
    Community
    • Community features: Park, Sidewalks, Street Lights, Street Paved
    Location
    • Region: Round Lake
    • Subdivision: Valley Lakes

    HOA & financial

    HOA
    • Has HOA: Yes
    • HOA fee: $495 annually
    • Services included: Other

    Other

    Other facts
    • Listing terms: Conventional
    • Ownership: Fee Simple

    Price history

    DateEventPrice
    11/6/2024Sold$380,000+1.3%$166/sqft
    Source: MRED as distributed by MLS GRID #12154878 Report a problem
    10/7/2024Contingent$375,000$164/sqft
    Source: MRED as distributed by MLS GRID #12154878 Report a problem
    10/6/2024Listed for sale$375,000$164/sqft
    Source: MRED as distributed by MLS GRID #12154878 Report a problem
    9/29/2024Contingent$375,000$164/sqft
    Source: MRED as distributed by MLS GRID #12154878 Report a problem
    9/19/2024Listed for sale$375,000+36.1%$164/sqft
    Source: MRED as distributed by MLS GRID #12154878 Report a problem
    6/3/2003Sold$275,500$120/sqft
    Source: Public Record Report a problem

    Public tax history

    YearProperty taxesTax assessment
    2023$9,252 +2.6%$121,242 +11.4%
    2022$9,020 +2.4%$108,794 +17.1%
    2021$8,810 +0.4%$92,931 +7.6%
    2020$8,771 +3.4%$86,345 +4.3%
    2019$8,482 -1.8%$82,801 -3.8%
    2018$8,634 $86,069 +8.2%
    2017$8,634 +3%$79,554 +9.3%
    2016$8,383 +6.2%$72,758 +7.2%
    2015$7,896 +1.4%$67,897 +6.6%
    2014$7,787 +9.6%$63,668 -4.9%
    2012$7,105 -2.4%$66,937 -9.6%
    2011$7,282 +4.6%$74,067 -6.2%
    2010$6,961 -5%$78,957 -15.4%
    2009$7,327 +1.5%$93,320 +0.2%
    2008$7,218 +7.4%$93,180 +2.9%
    2006$6,720 +2.2%$90,554
    2005$6,573 +0.1%--
    2004$6,564 +67.7%--
    2003$3,914 --

    Find assessor info on the county website

    Neighborhood: 60073

    Nearby schools

    GreatSchools rating
    Schools provided by the listing agent
    • Elementary: Big Hollow Elementary School
    • Middle: Big Hollow Middle School
    • High: Grant Community High School
    • District: 38

    Source: MRED as distributed by MLS GRID. This data may not be complete. We recommend contacting the local school district to confirm school assignments for this home.

    Get a cash offer in 3 minutes
    Find out how much your home could sell for in as little as 3 minutes with a no-obligation cash offer.
    Estimated market value
    $425,700
    Get a cash offer in 3 minutes
    Find out how much your home could sell for in as little as 3 minutes with a no-obligation cash offer.
    Estimated market value
    $425,700